
Private Four-Level Residence with Rooftop Living and Wellness Features
![Kerobokan – Umalas [satellite]](https://harcourtspurbabali.com/wp-content/uploads/2024/07/Kerobokan-Umalas-Satellite-1170x785.jpg "Kerobokan - Umalas [Satellite]")
- IDR
- USD
- AUD
- EUR
Overview
- 1. Villa
- 3
- 3
- 480
- 120
- 2024
Description
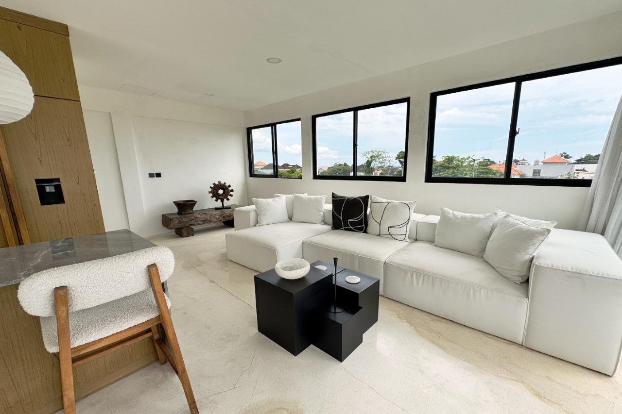
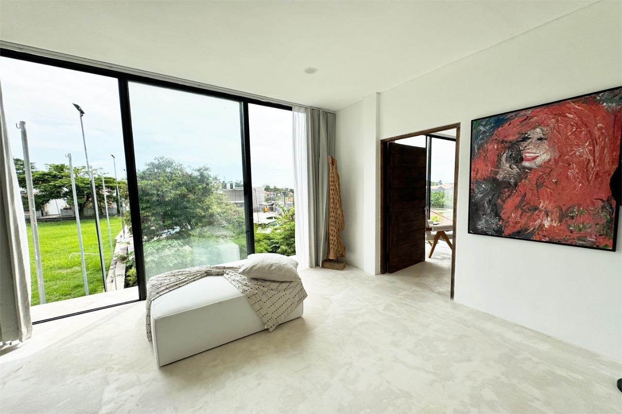
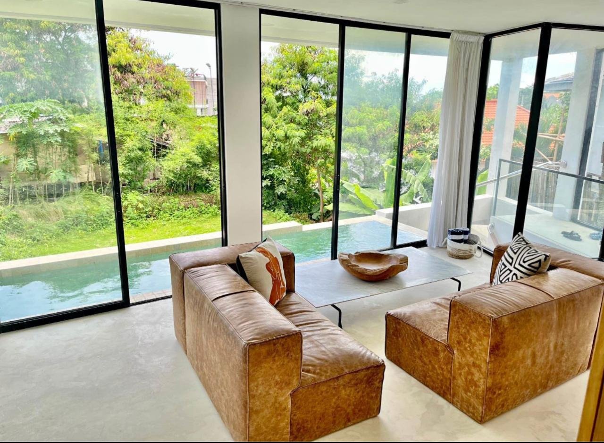
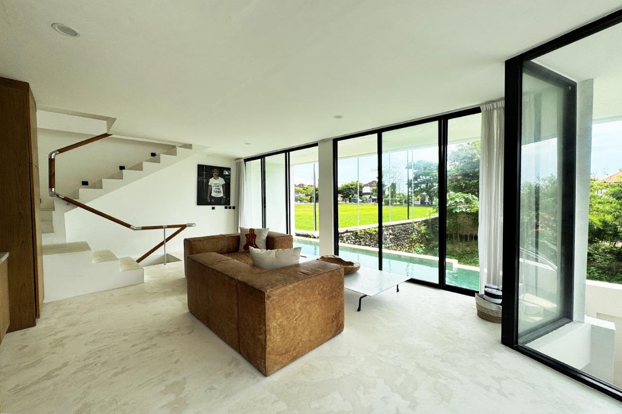
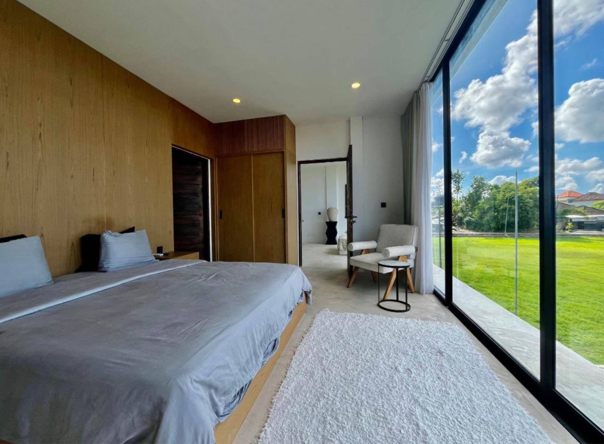
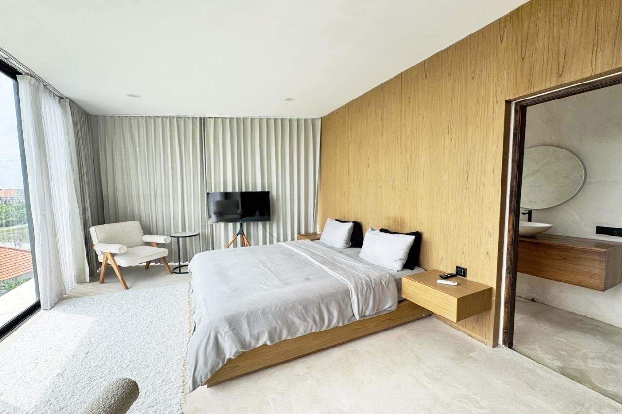
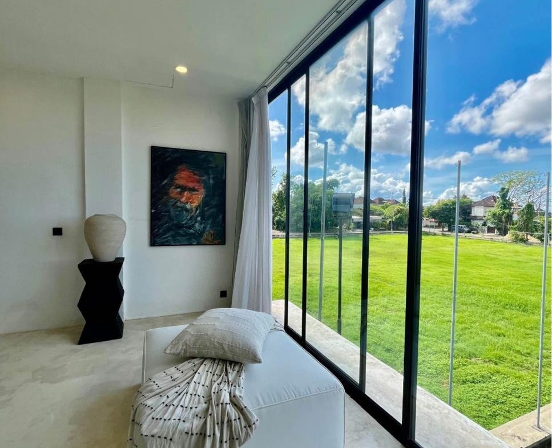
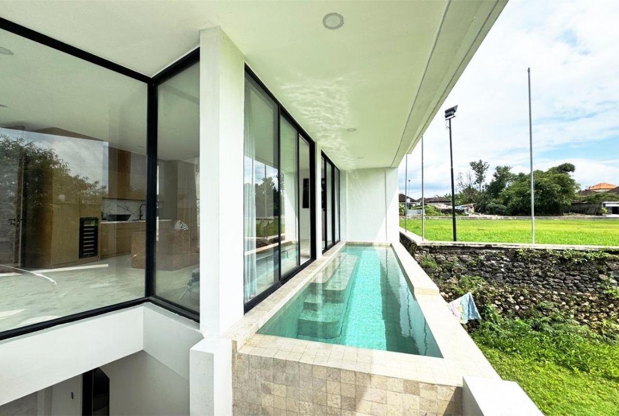
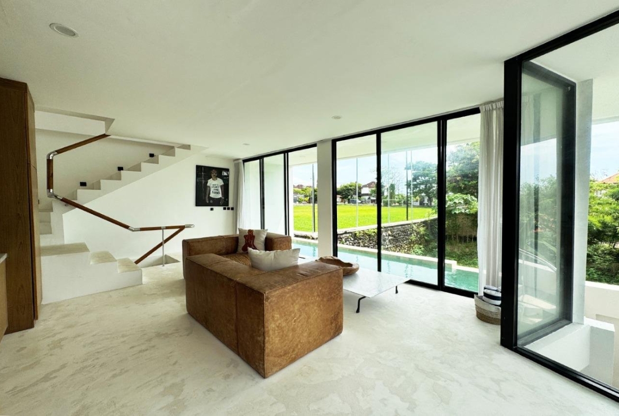
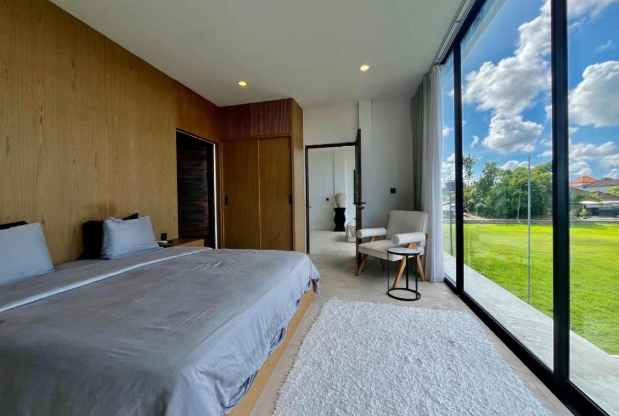
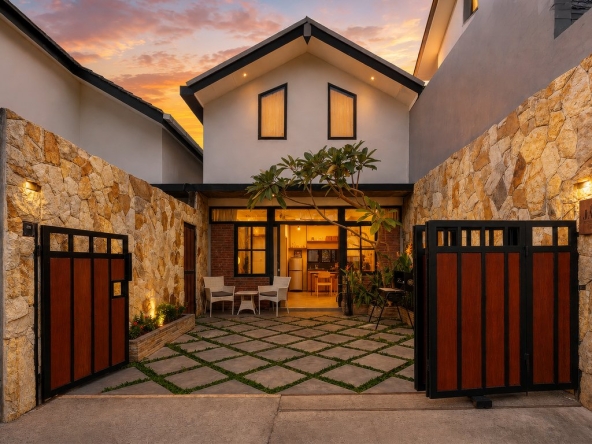
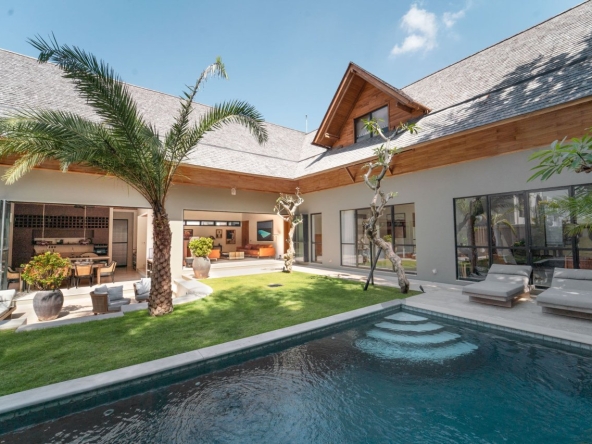
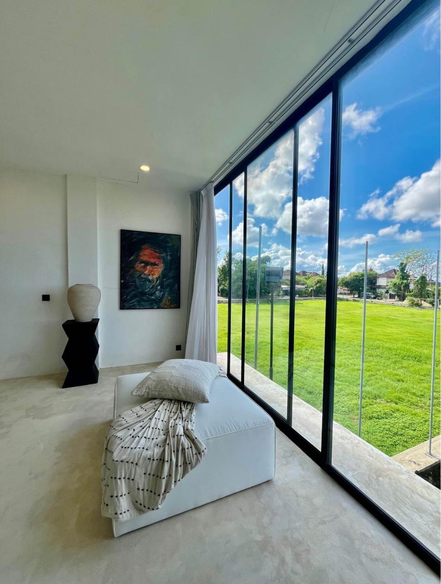
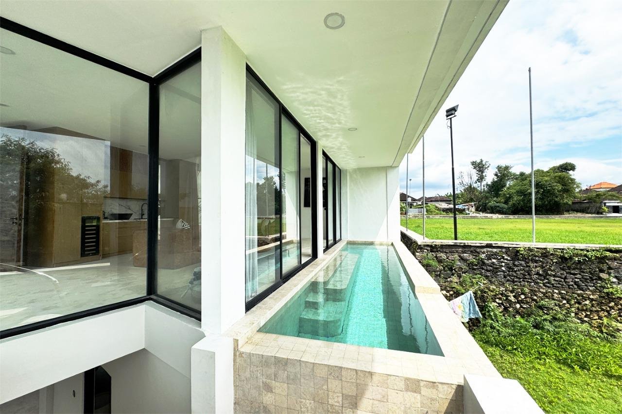
Overlooking a local soccer field and neighbouring Subak, this distinctive residence offers a peaceful setting with few immediate neighbours. Designed as a luxury condominium, the home combines generous interiors, elevated outdoor living and practical facilities across four levels.
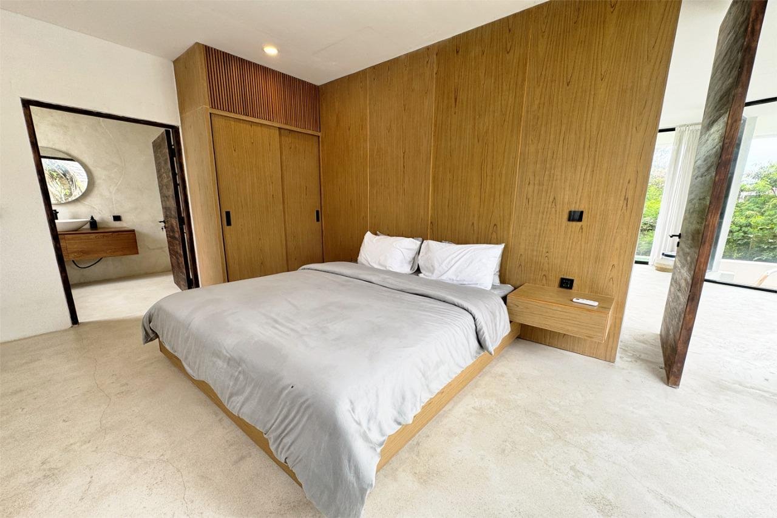
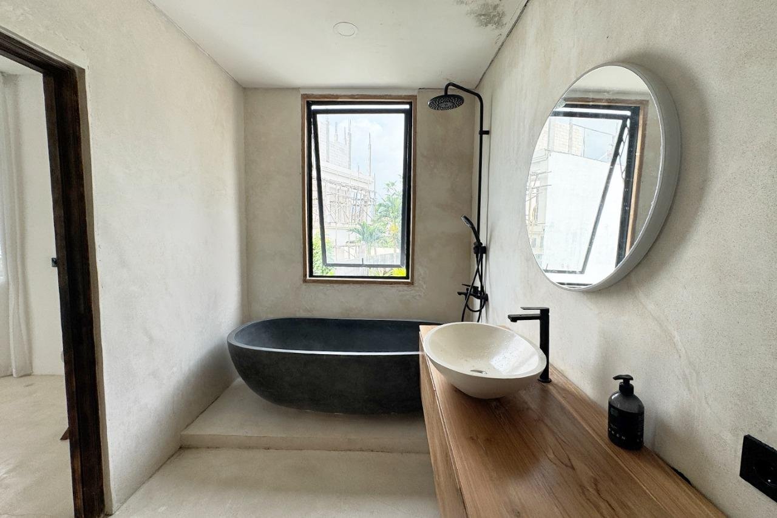
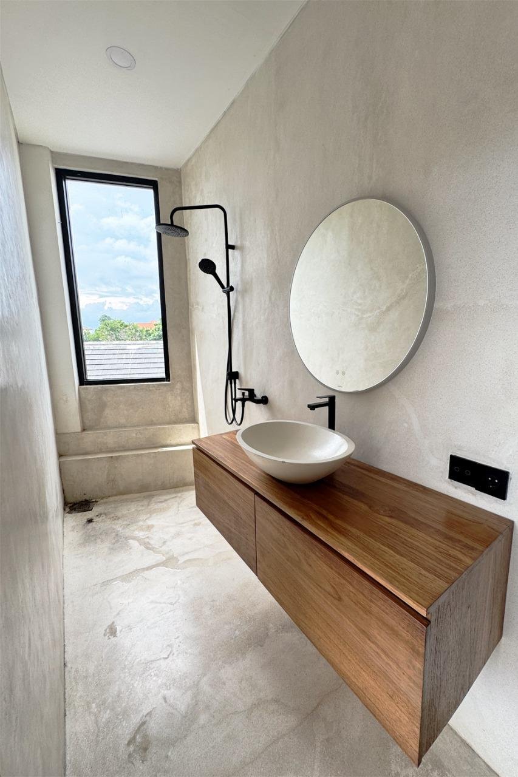
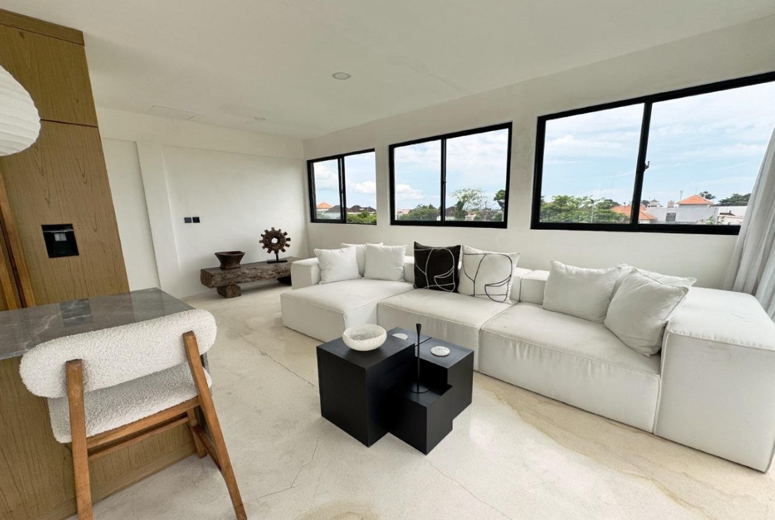
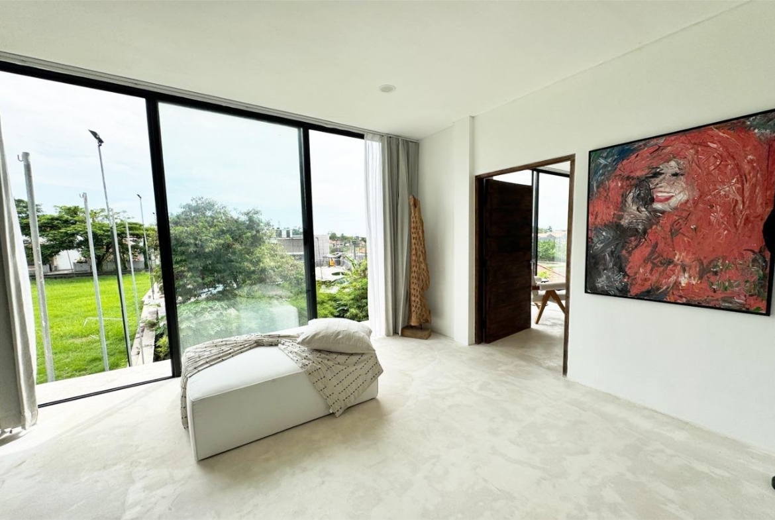
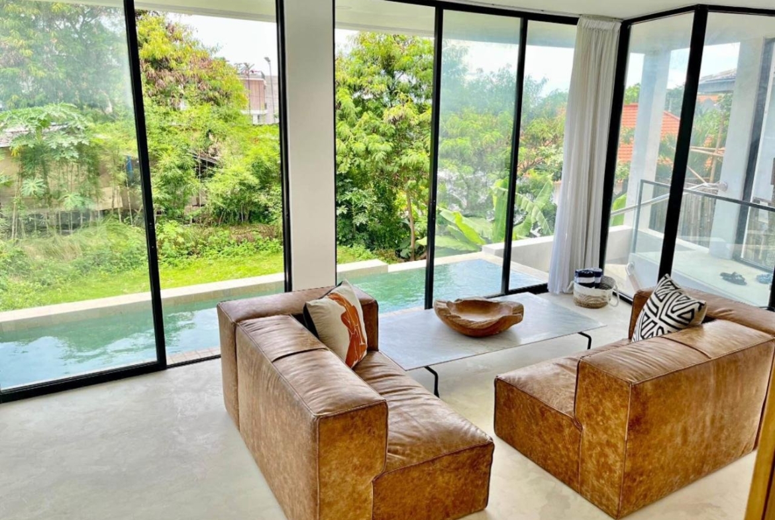
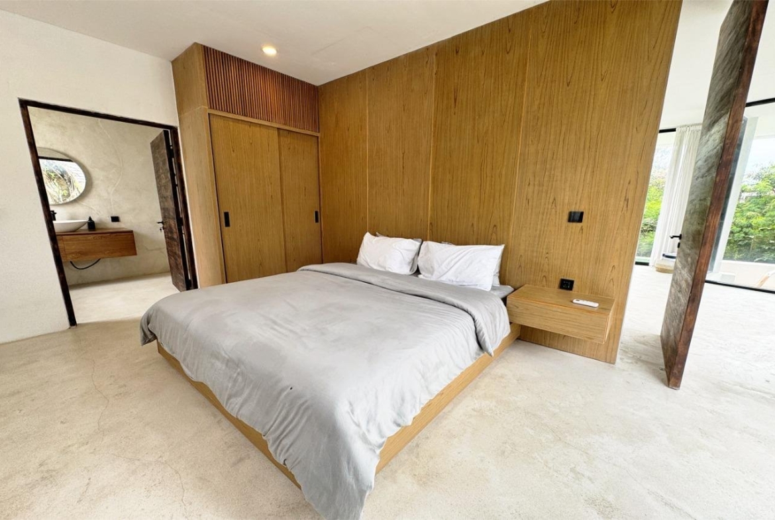
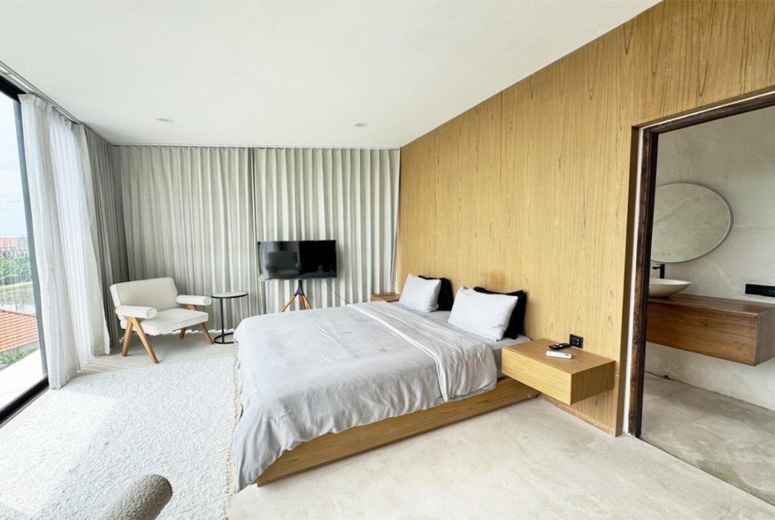
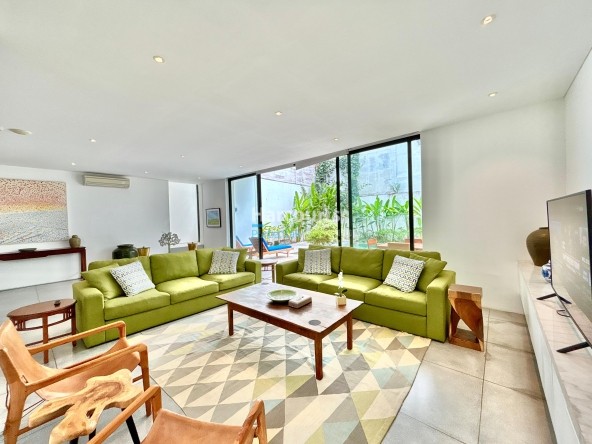
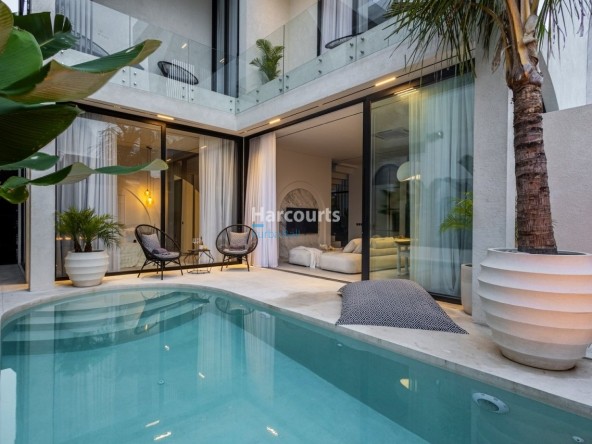
Offering approximately 480 sqm of total floor area on a building footprint of around 120 sqm, the residence features three spacious bedroom suites. Its vertical layout creates separate areas for living, entertaining and retreating, with a lounge, office and swimming pool positioned on the first floor, level with the neighbouring soccer field. Two further bedroom suites and a small gallery landing occupy the level above.
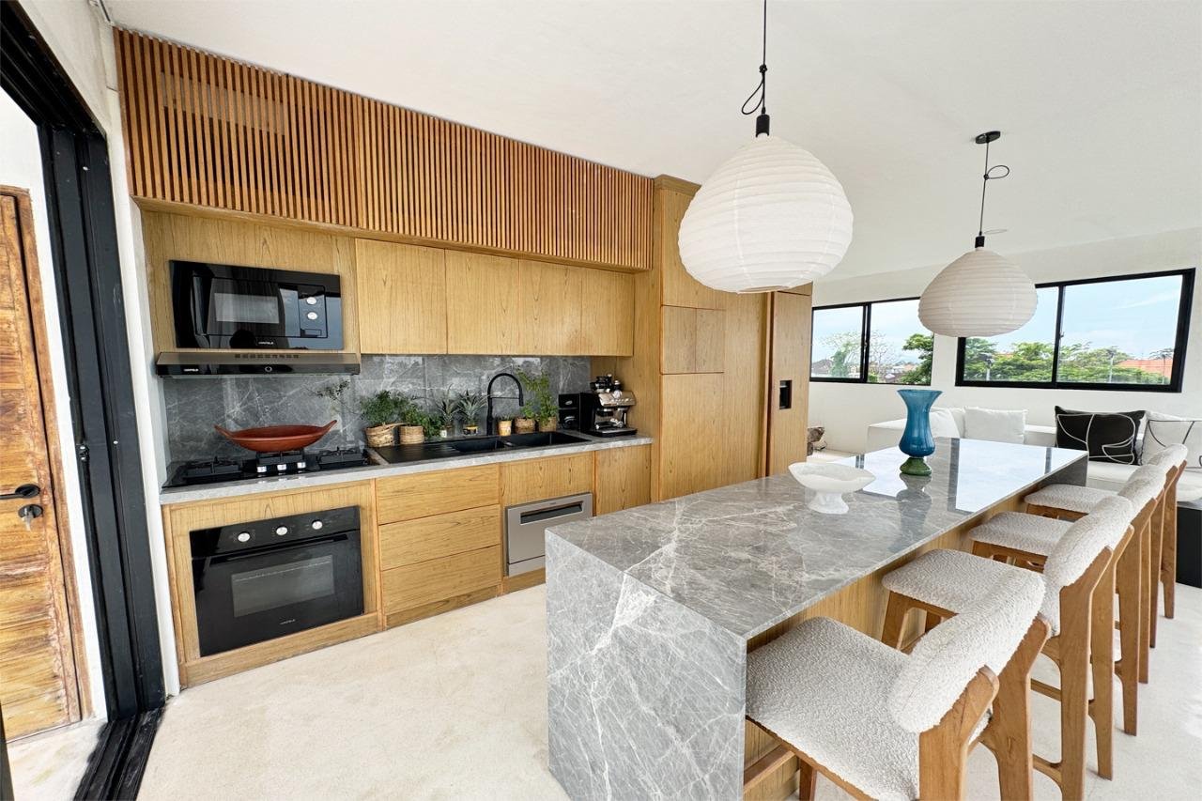
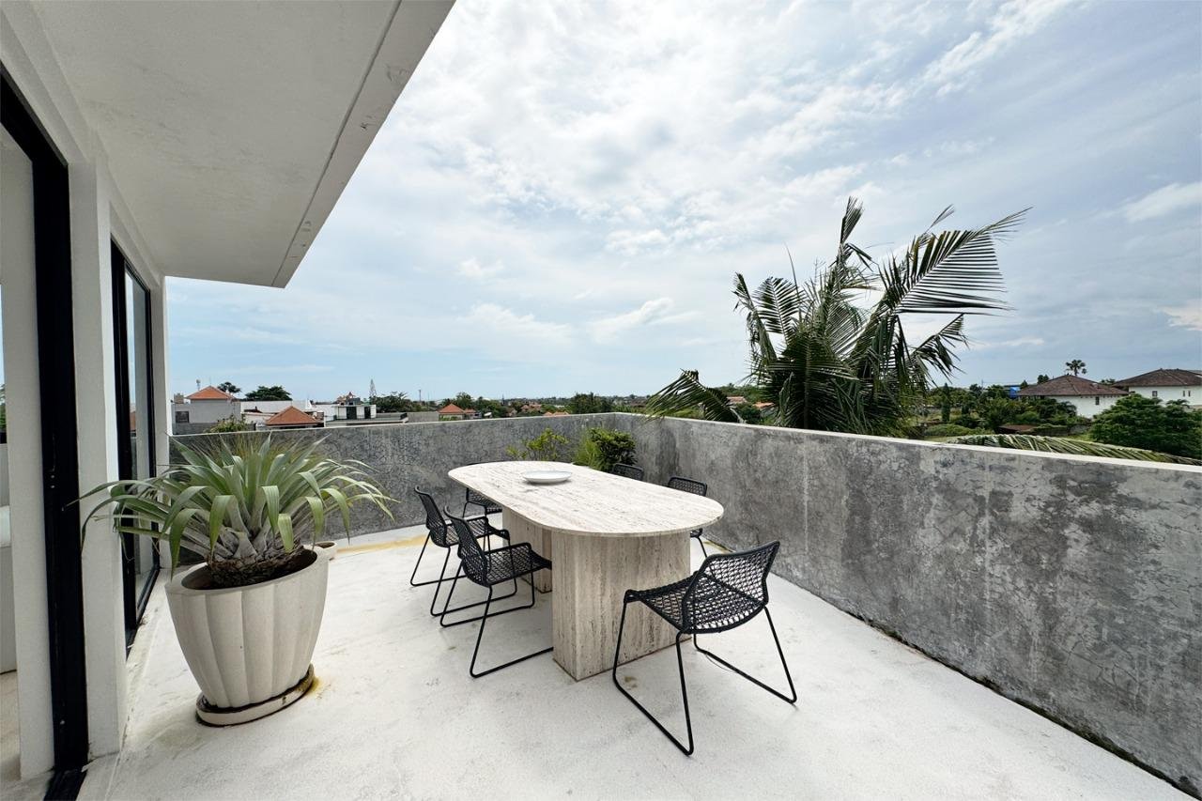
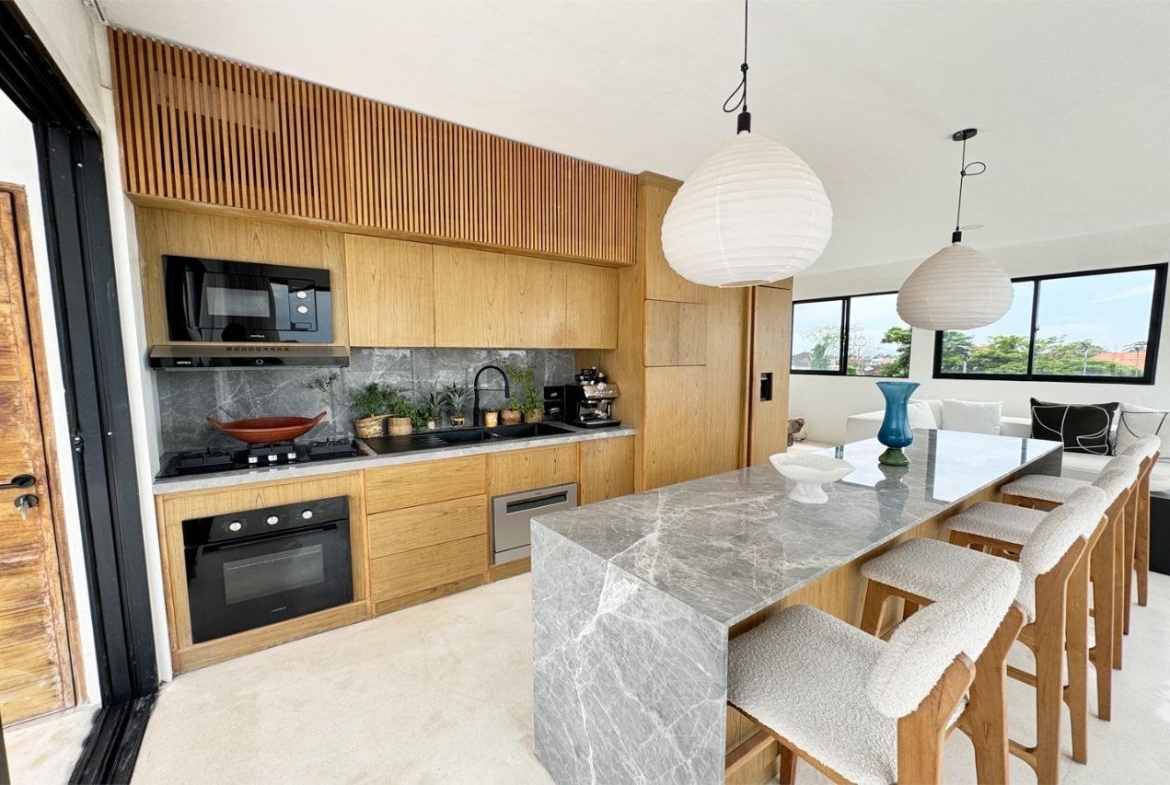
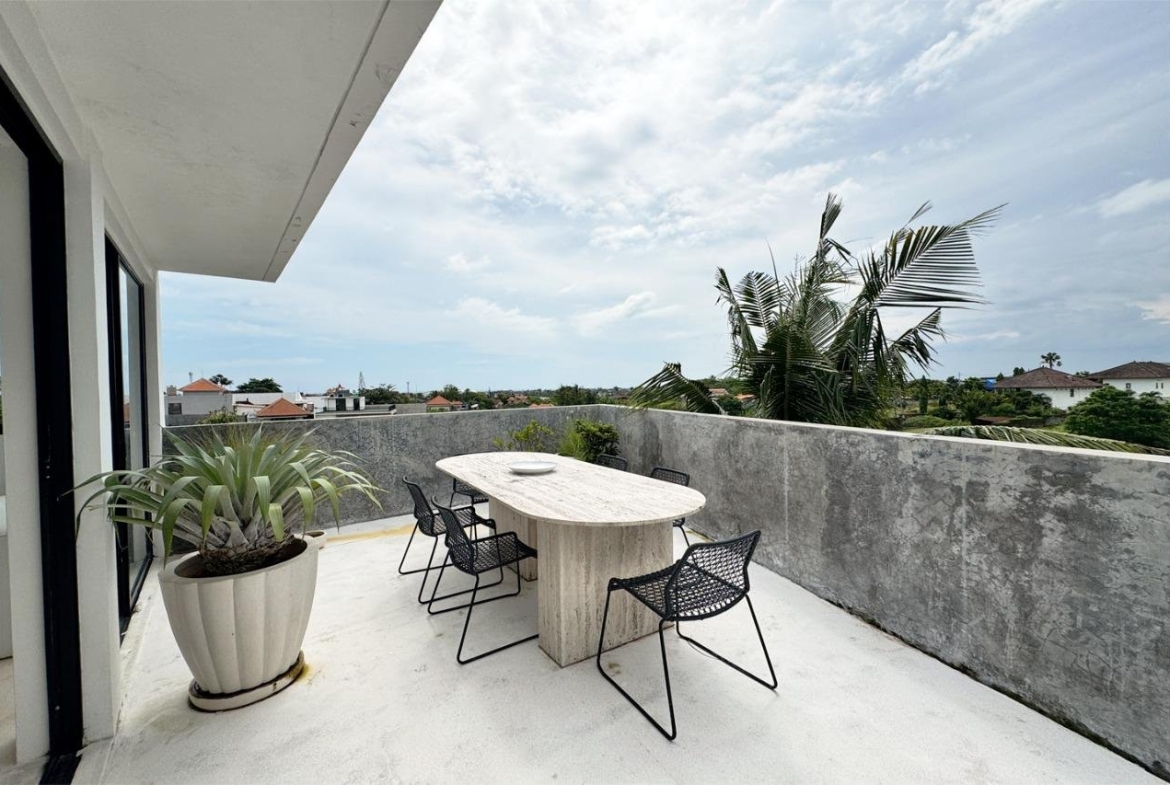
The rooftop brings together a kitchen, lounge and dining area, complemented by space for sunbathing, a sauna and a Jacuzzi. This elevated setting provides an inviting place to entertain or unwind in privacy.
At ground level, the garage includes a remote-controlled door, workshop and storage, alongside a laundry and staff room with a bathroom and shower. An entrance walkway runs beside the Subak, while security cameras surround the building. The four-storey structure is supported by 36 bore piles extending approximately six metres deep.
Offered with a 25-year leasehold, this modern residence presents an opportunity to create a personalised home with substantial space, distinctive character and a quiet outlook.
Contact Harcourts Purba Bali for further information or to arrange a private viewing.
Address
Open on Google Maps- Area Kerobokan
- Island Bali
- Location Umalas
- Country Indonesia
Details
Updated on October 14, 2026 at 3:45 pm- Price: 25 year lease IDR. 7,900,000,000
- Property Size: 480 m²
- Land Area: 120 m²
- Garage Size: HPC3262
- Year Built: 2024
- Property Type: 1. Villa
- Property Status: 2. For Leasehold / Hak Sewa
- Bedrooms: 3
- Bathrooms: 3
- Building Style: Contemporary
- Location Preference: Close to restaurants
- Furniture: Fully Furnished
- Kitchen: Stove/Hob, Fridge/Freezer
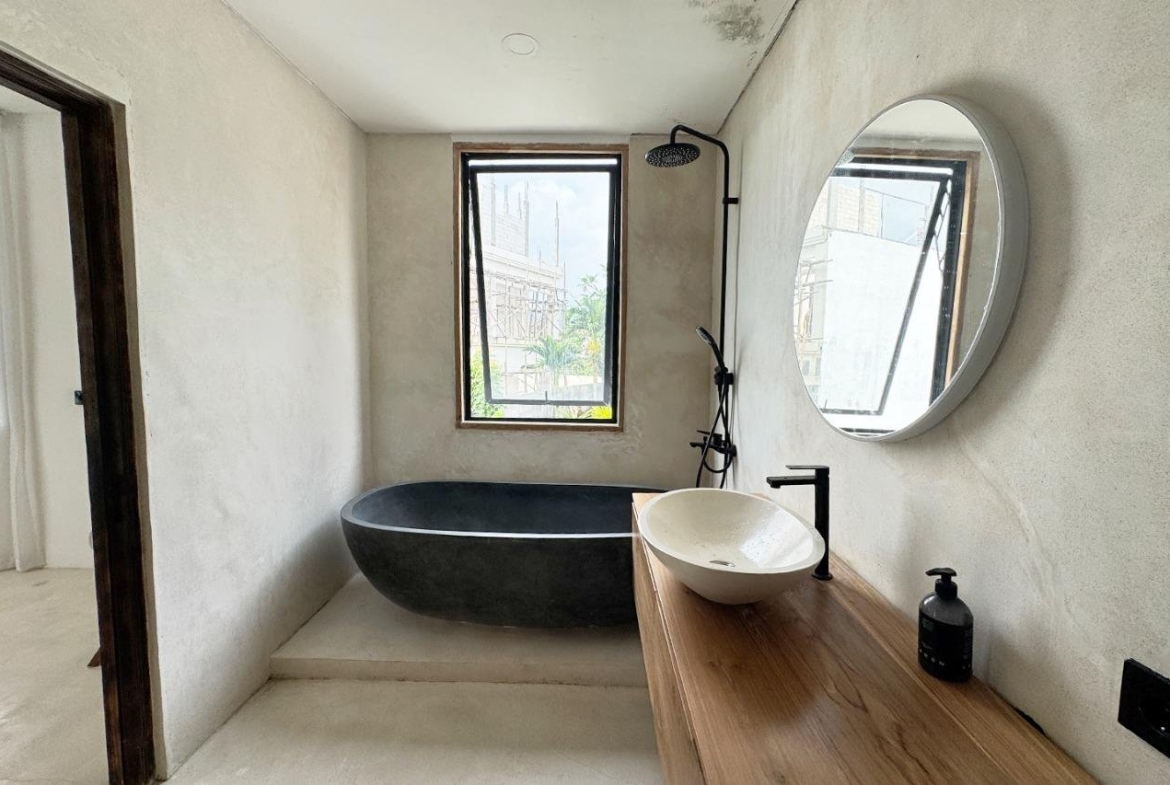
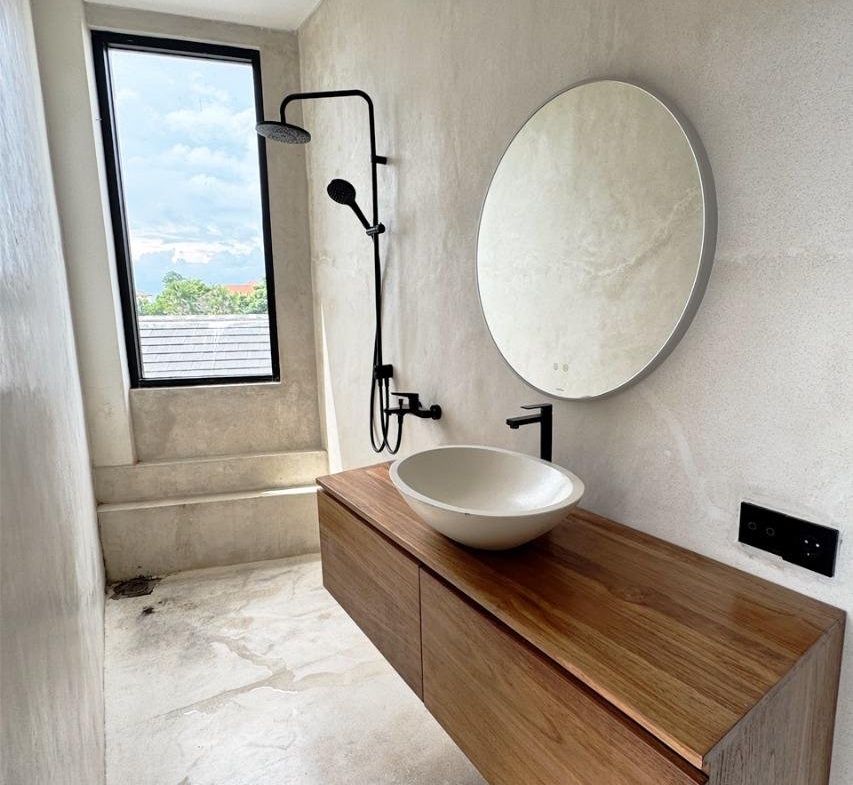
- Bathroom: Rain Shower
- Pool Details: Shape - Rectangular
- Property Features: Private Swimming Pool
- Property Title: Leasehold
Contact Information
View Listings
- Siti Salmah Purba, S.H.
- +62 878-1838-1818WhatsApp

![Kerobokan – Umalas [satellite]](https://harcourtspurbabali.com/wp-content/uploads/2024/07/Kerobokan-Umalas-Satellite.jpg "Kerobokan - Umalas [Satellite]")