
Contemporary Tropical Elegance in a Private Gated Setting, Sanur
- IDR
- USD
- AUD
- EUR
Overview
- 1. Villa
- 4
- 4
- 355
- 240
- 2027
Description
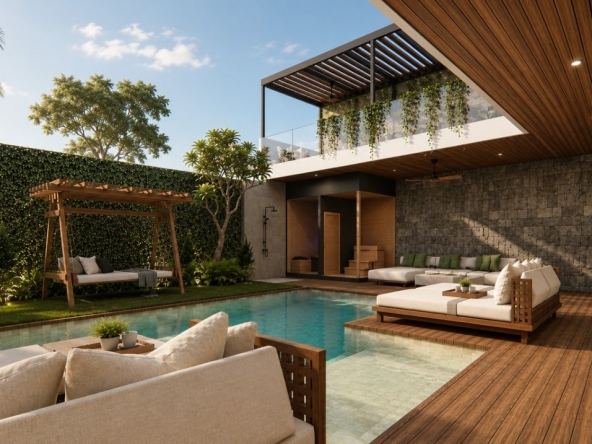
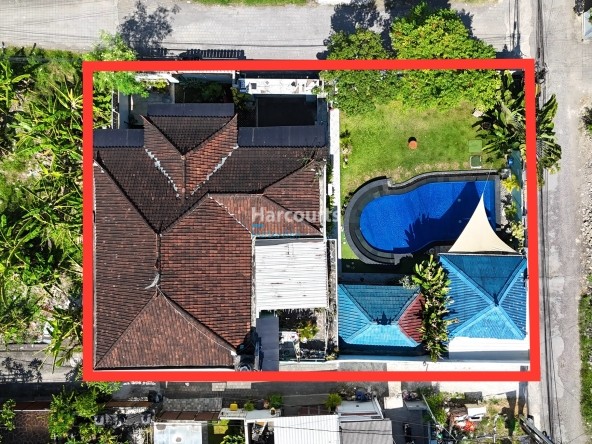
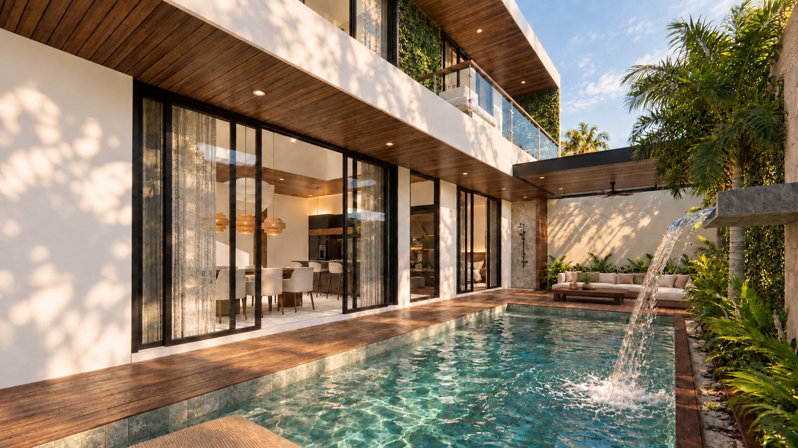
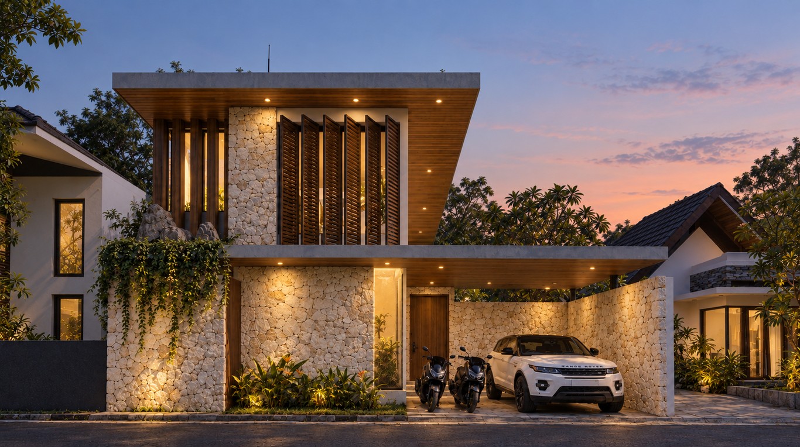
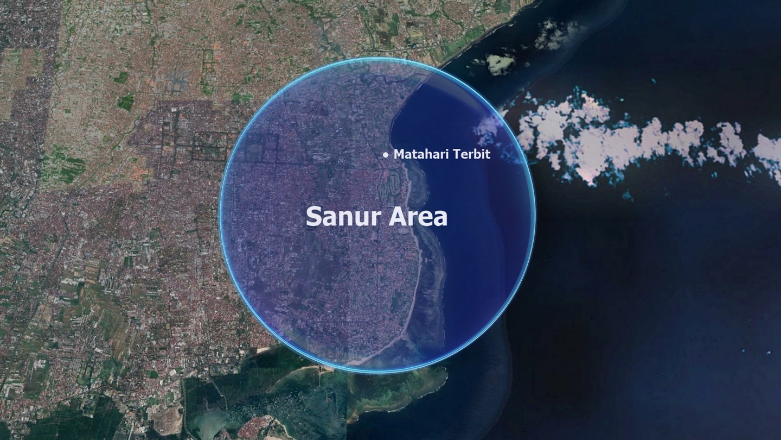
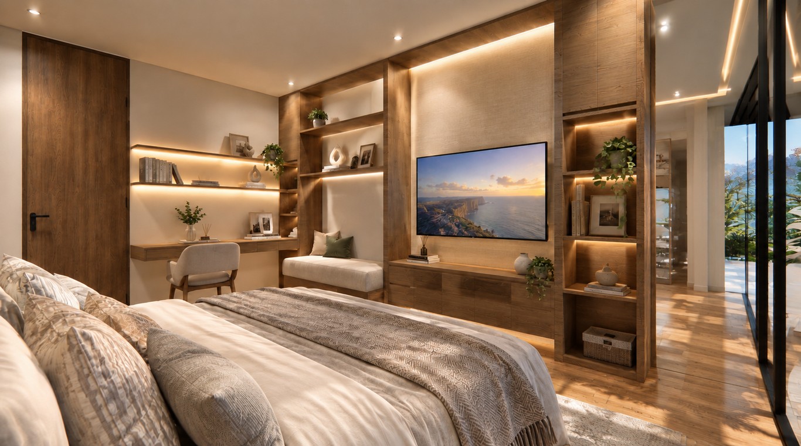
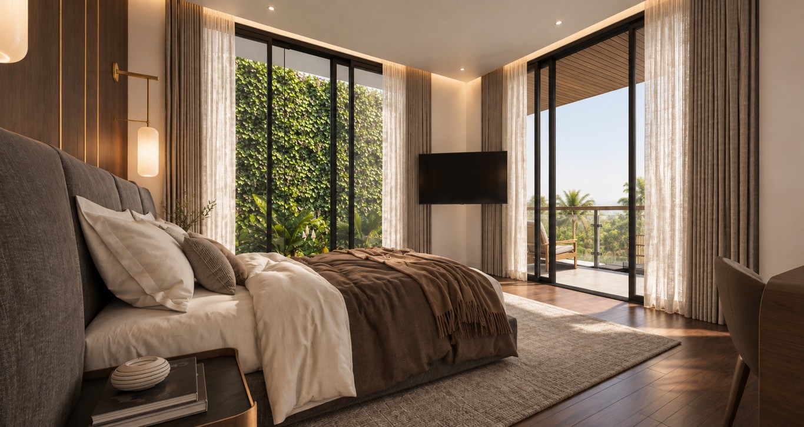
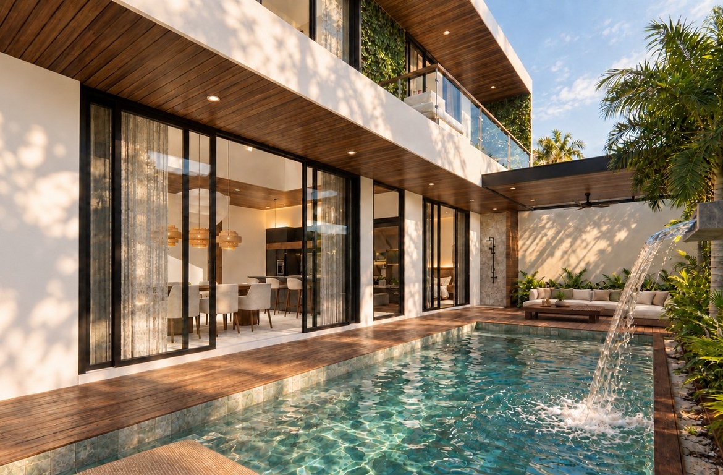
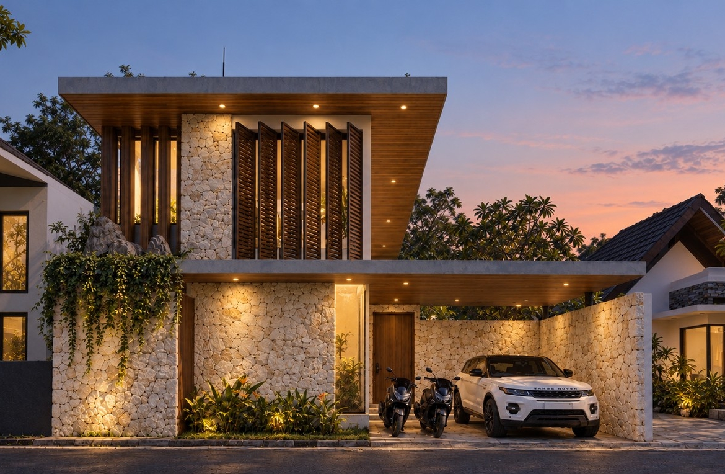
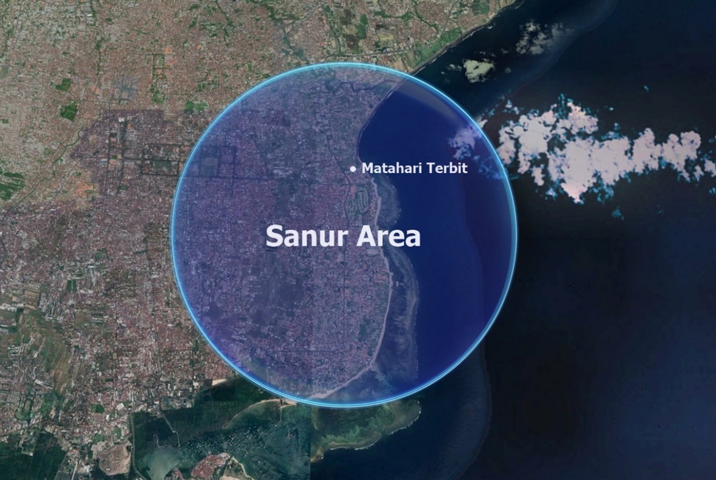
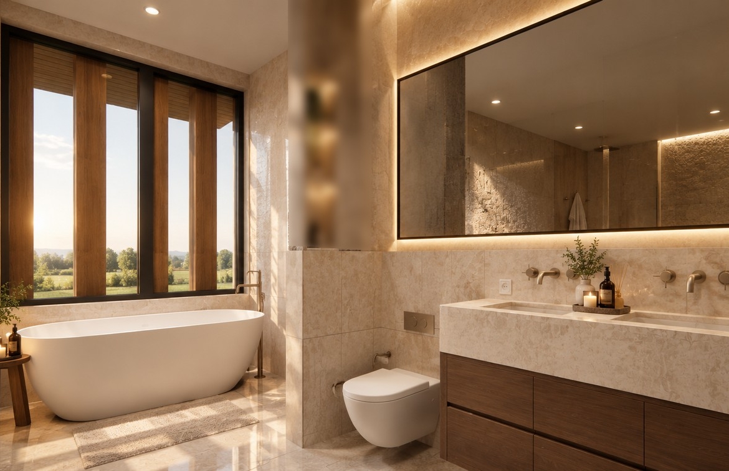
Set within a private residential complex in Batu Sari, Sanur, this four-bedroom residence brings together contemporary tropical architecture, warm natural materials and thoughtfully connected indoor–outdoor spaces.
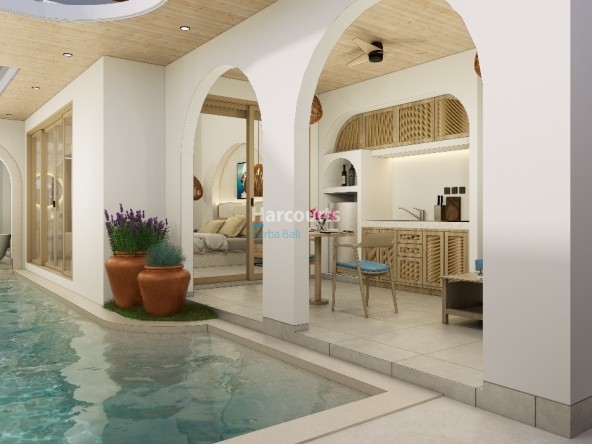
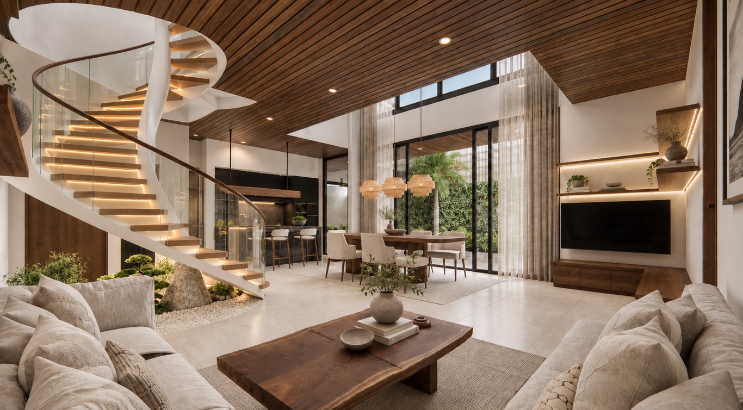
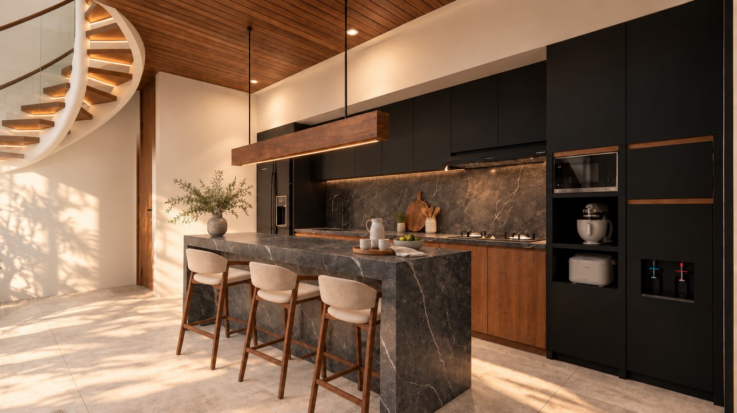
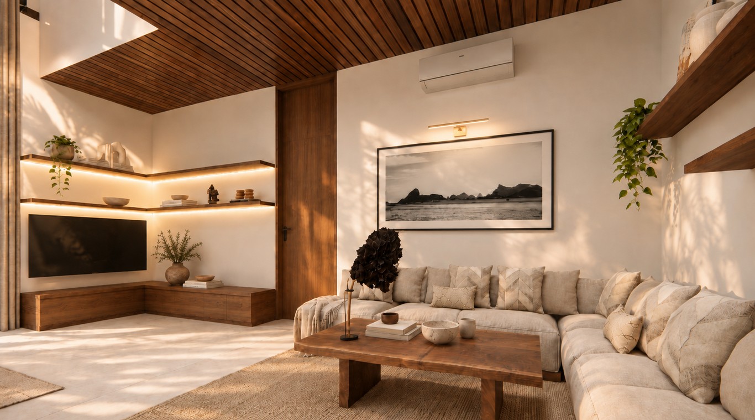
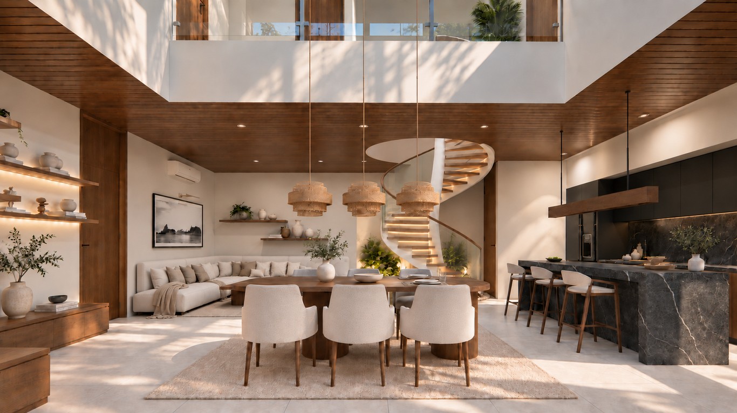
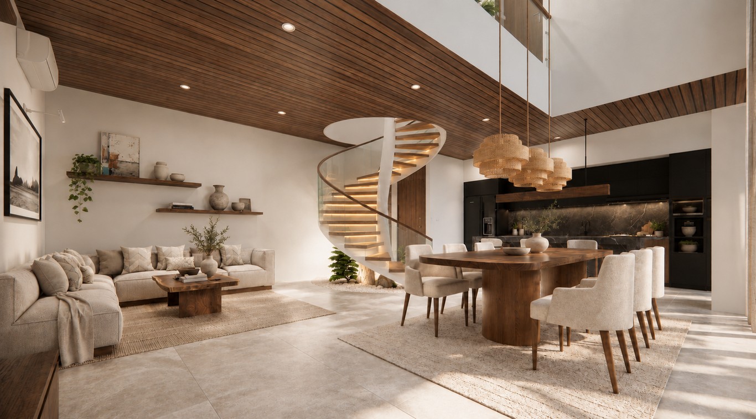
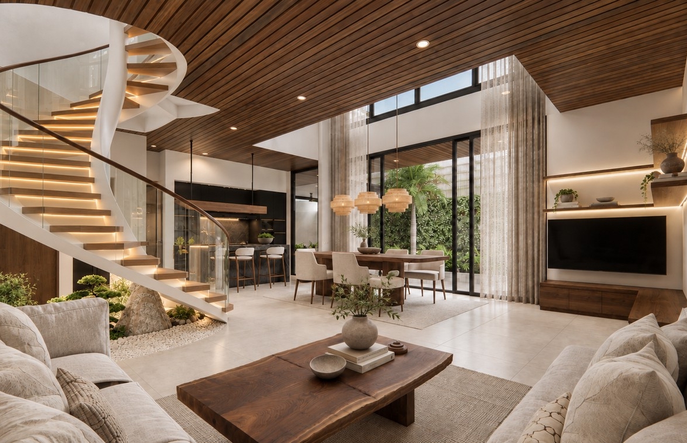
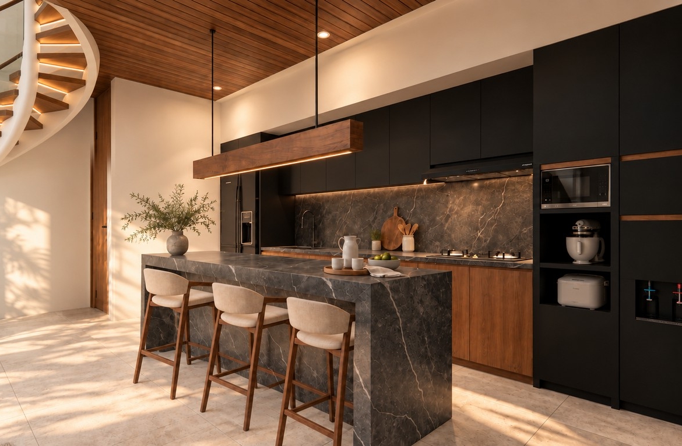
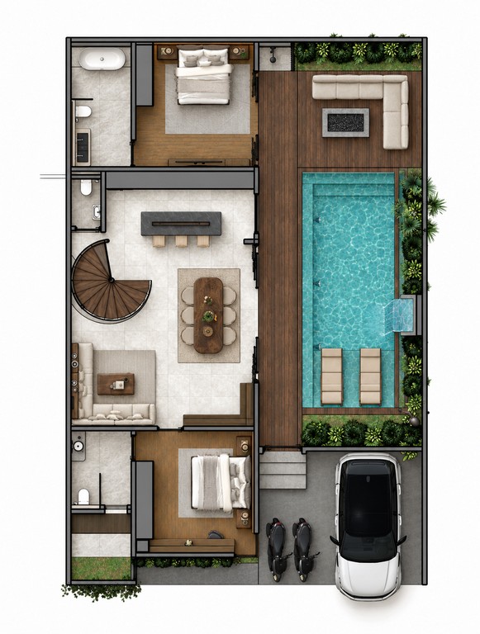
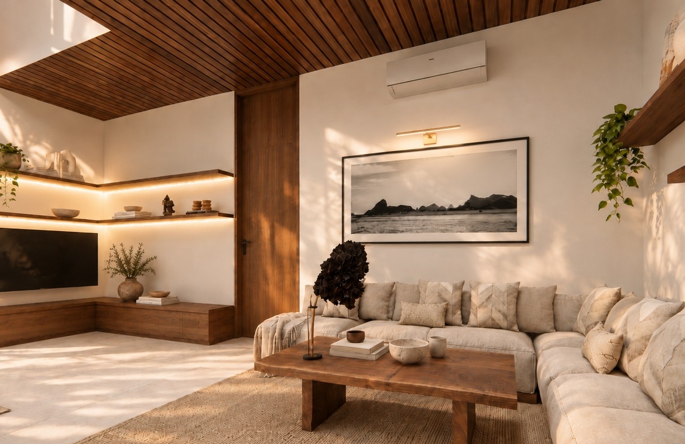
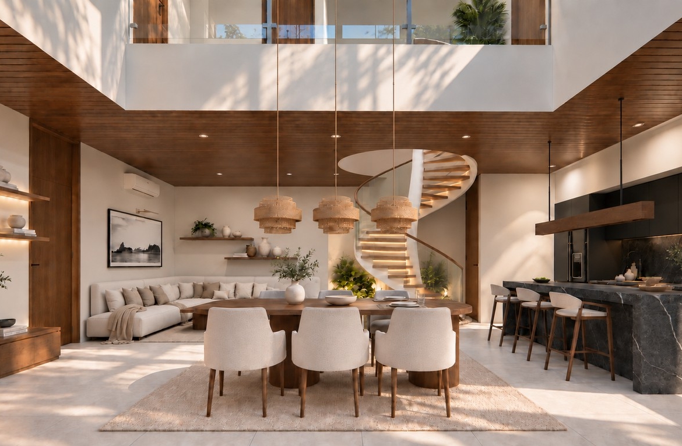
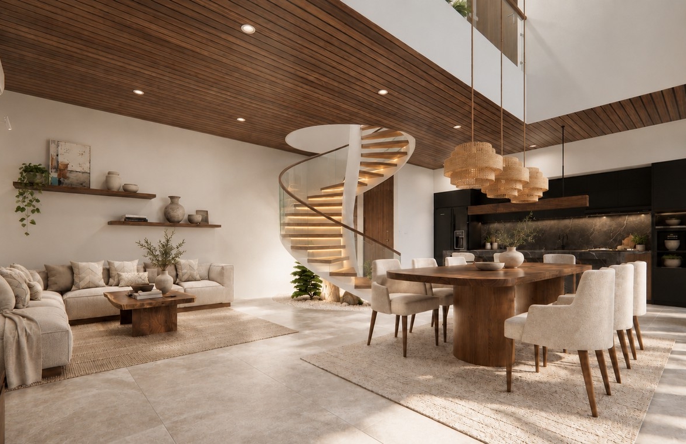
Occupying 240 sqm of land with approximately 335 sqm of built area, the home is designed around a dramatic double-height living, dining and kitchen space. A sculptural spiral staircase creates a distinctive focal point, while floor-to-ceiling glass, natural stone and timber finishes introduce light, texture and warmth throughout.
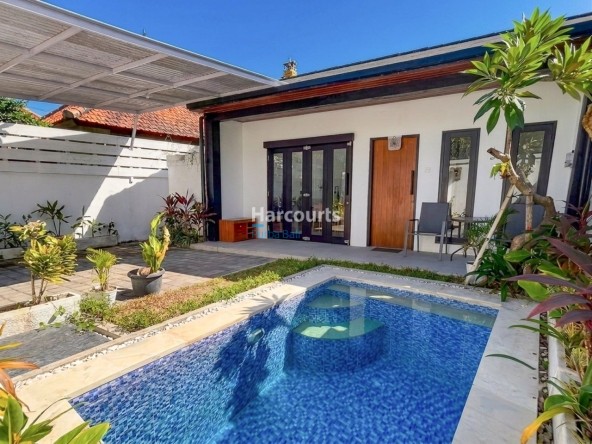
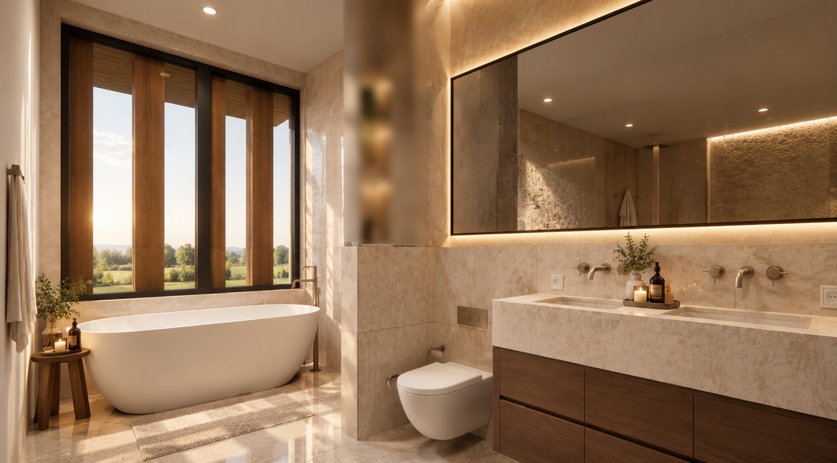
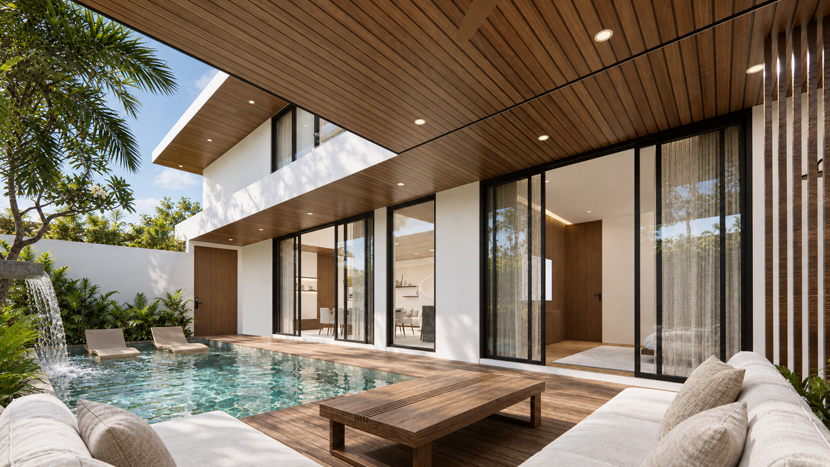
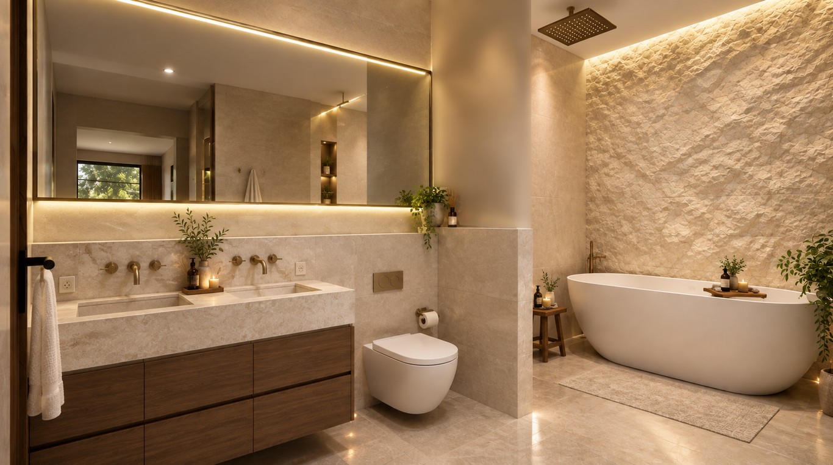
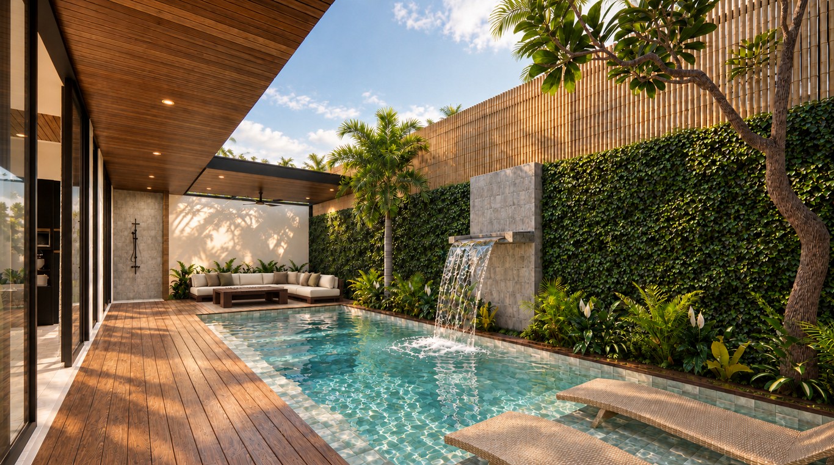
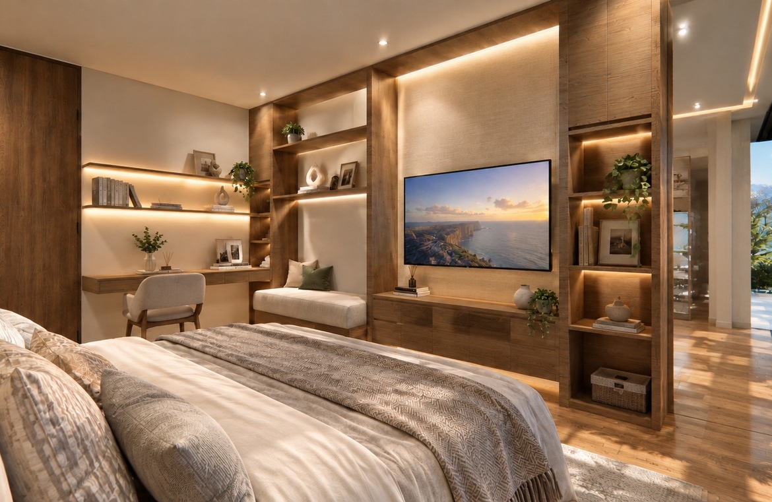
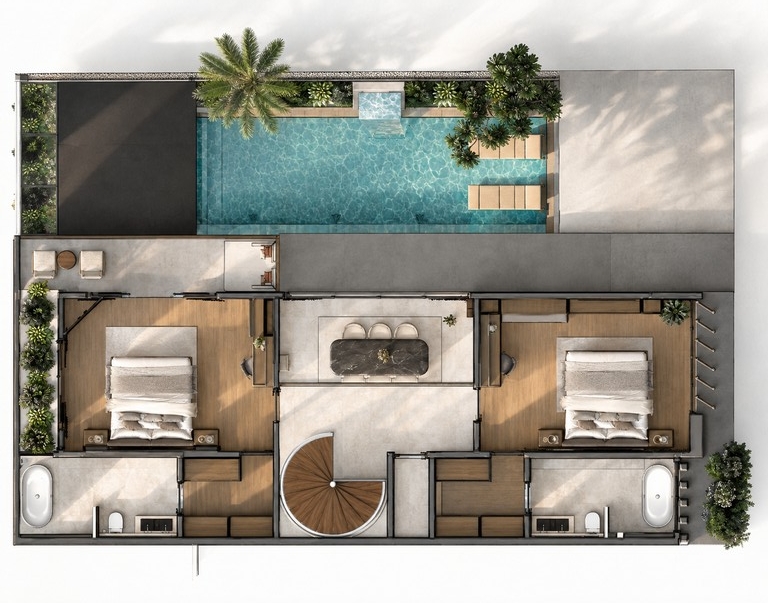
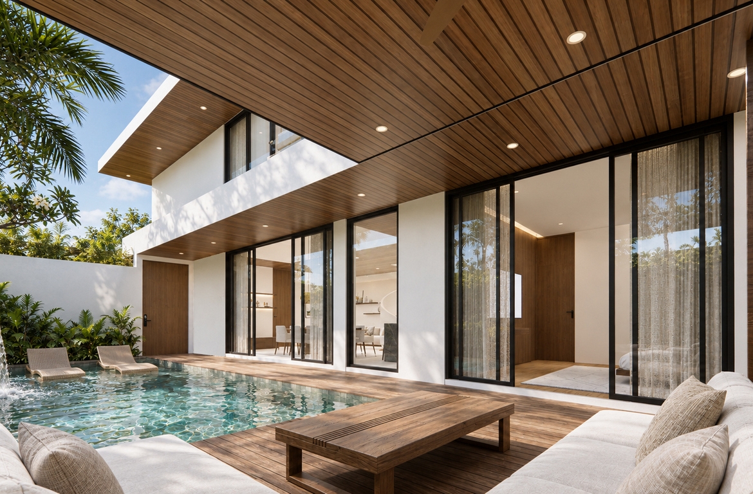
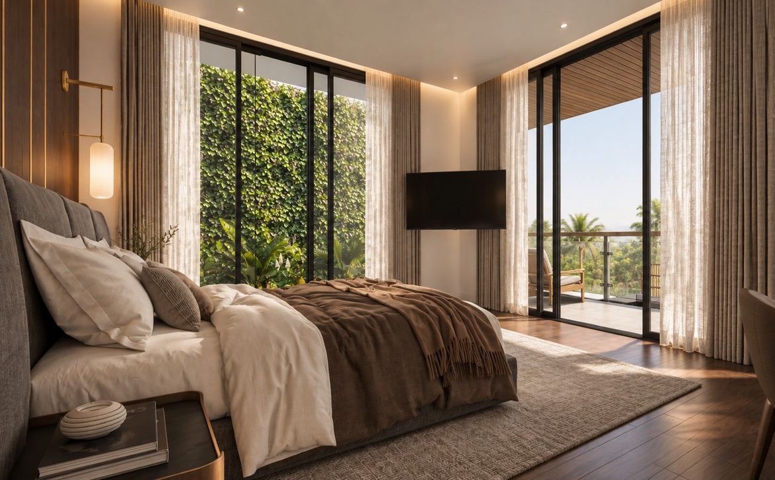
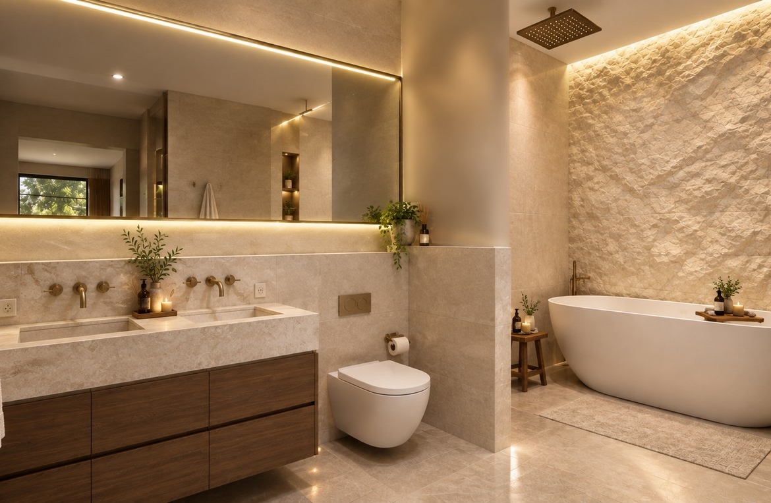
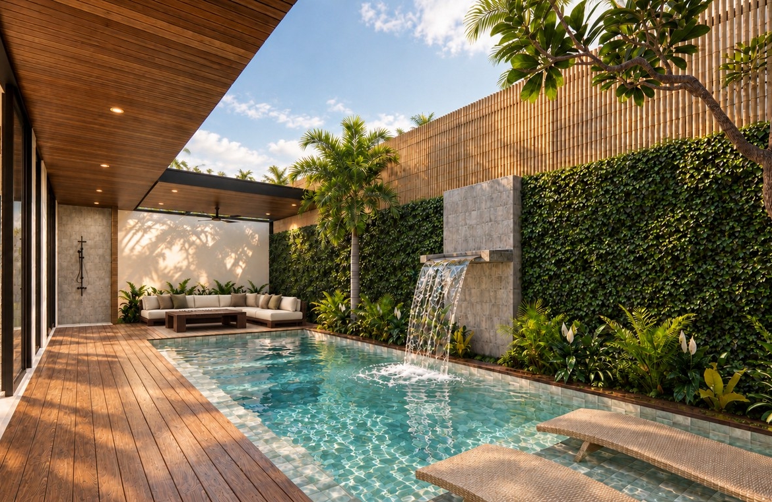
A landscaped tropical courtyard and covered outdoor lounge extend the living spaces outdoors, complemented by a 23.84 sqm private swimming pool. Four spacious bedroom suites offer privacy and comfort, with walk-in wardrobes, freestanding bathtubs in selected bathrooms and a private master terrace adding to the residential appeal.
Offered fully furnished, the property includes covered private parking and a full CCTV security system. Its position along a private gated street with security provides an appealing setting for a family home or long-term residence.
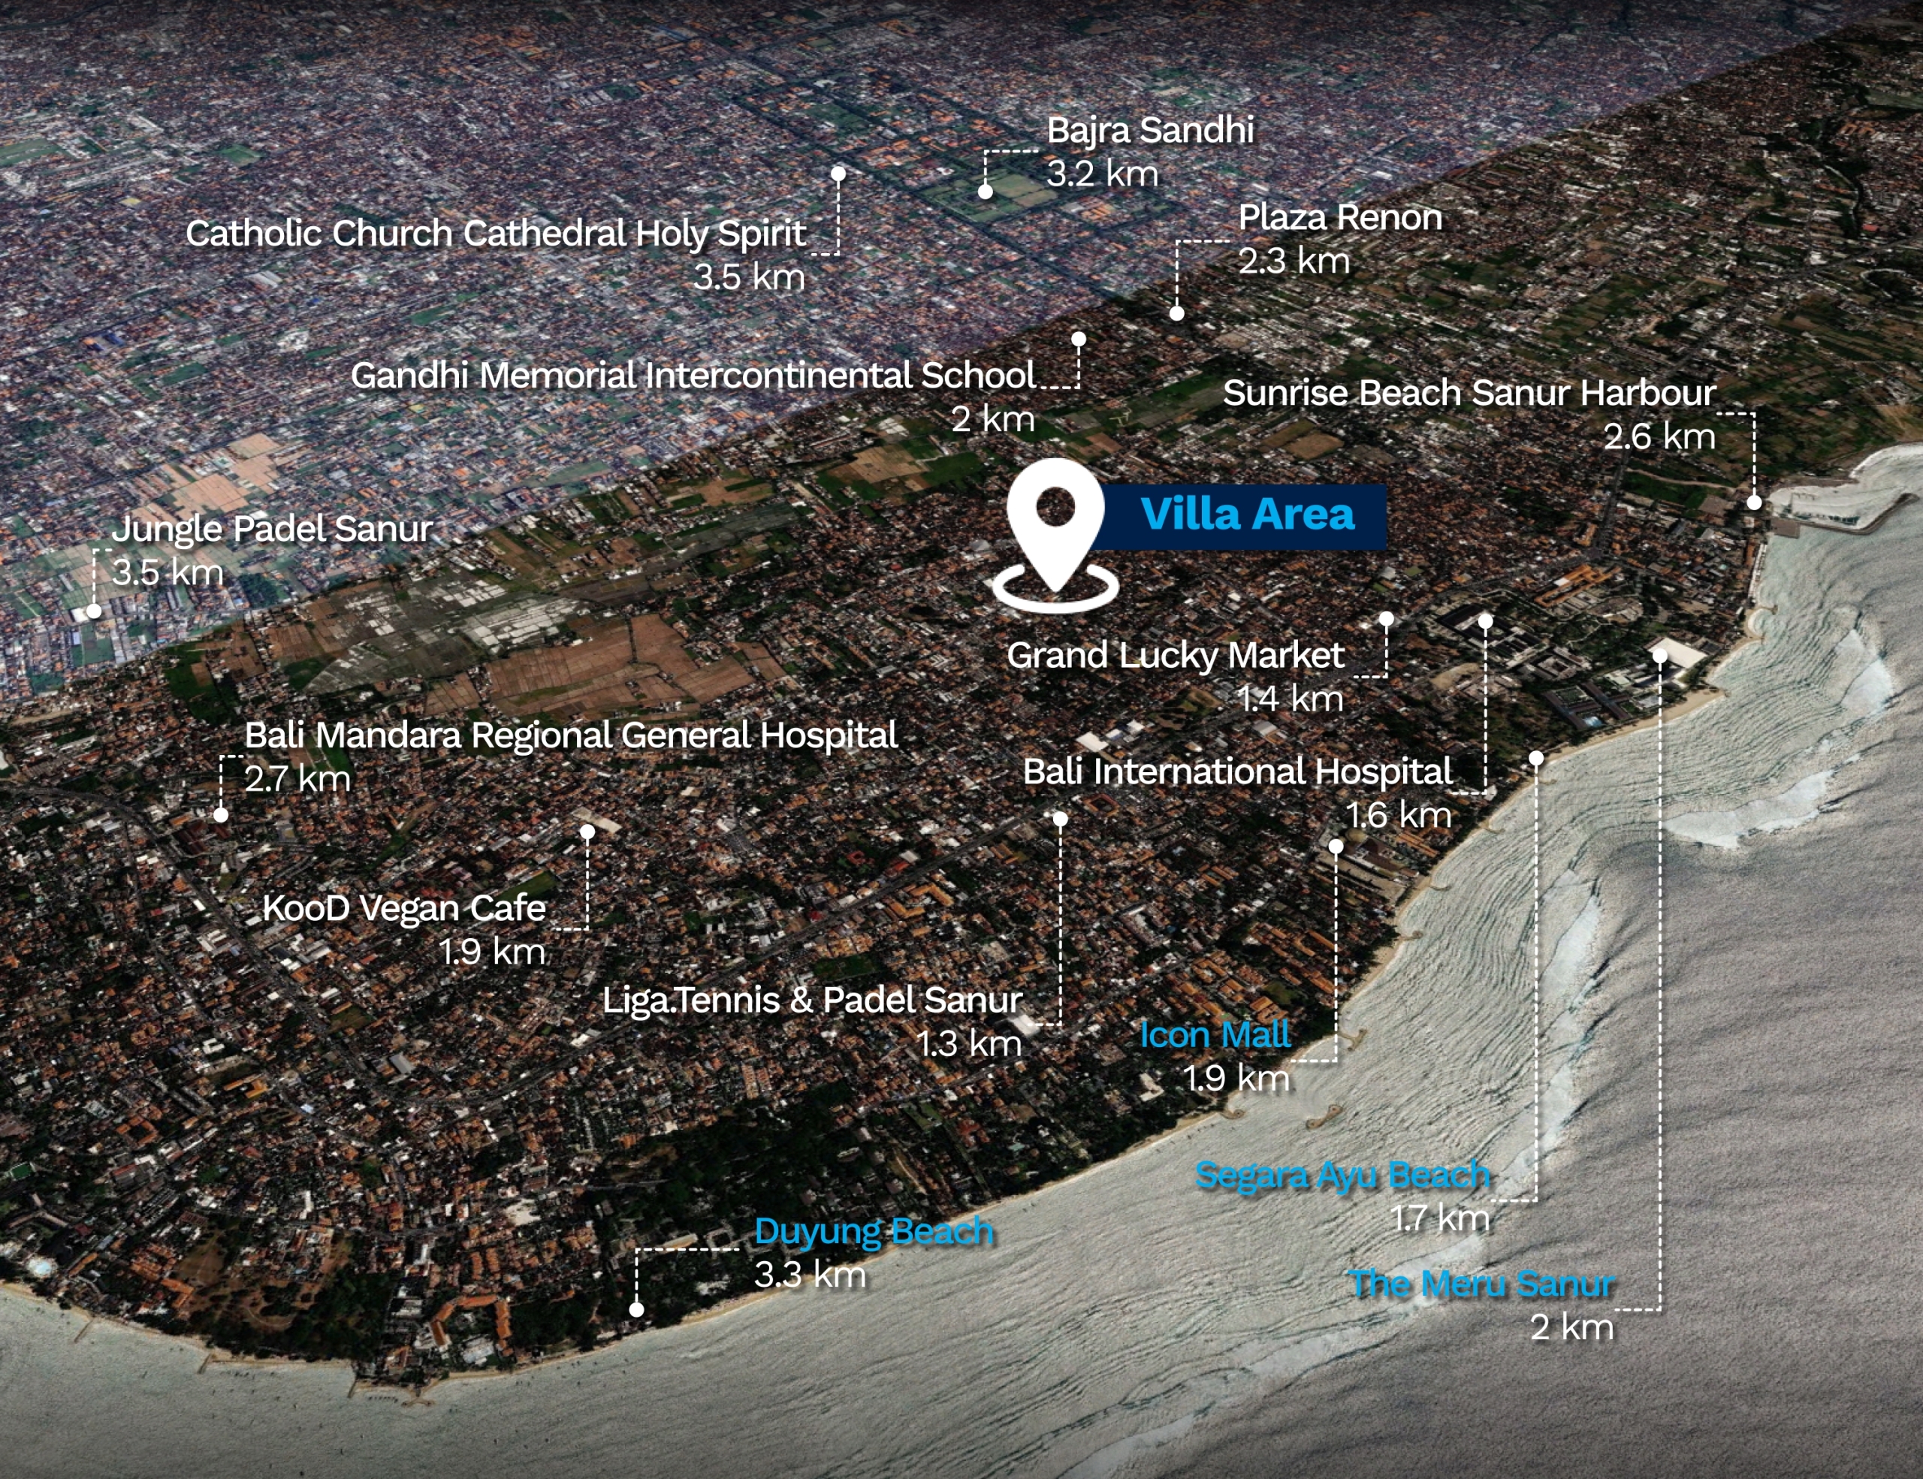
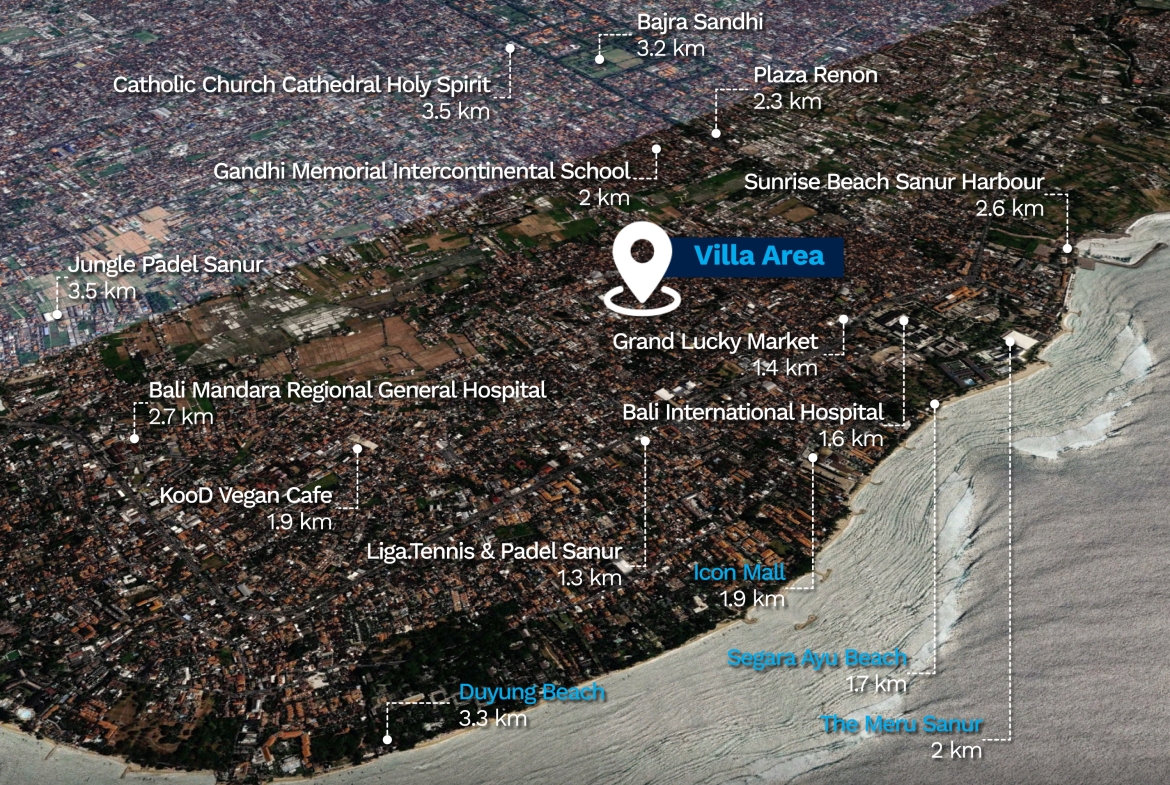
The location offers convenient access to Sanur’s established amenities, with Bali International School approximately four minutes away, Bali International Hospital six minutes away, and both Sanur Beach and Grand Lucky Sanur around seven minutes away.
Scheduled for completion in February 2027, this residence is offered on a 29.5-year leasehold with a guaranteed 20-year extension. With its generous layout and considered tropical design, it presents an attractive option for private living, long-term rental or a lifestyle investment in Sanur.
Asking Price: IDR 7.7 Billion
Contact Harcourts Purba Bali for further information, floor plans or to arrange a site viewing.
Address
Open on Google Maps- Area Denpasar, Sanur
- Island Bali
- Location Sanur
- Country Indonesia
Details
Updated on October 12, 2026 at 12:09 pm- Property ID: HPC3256
- Price: 29.5 year lease IDR. 7,700,000,000
- Property Size: 355 m²
- Land Area: 240 m²
- Year Built: 2027
- Property Type: 1. Villa
- Property Status: 2. For Leasehold / Hak Sewa
- Bedrooms: 4
- Bathrooms: 4
- Building Style: Contemporary
- Building Status: Off the plan
- Location Preference: Close to beach, Close to restaurants, Close to shopping center, Close to international school
- Furniture: Fully Furnished
- Kitchen: Stove/Hob, Fridge/Freezer
- Bathroom: Shower Unit
- Pool Details: Shape - Rectangular
- Water Supply: Well
- Sewerage: Septic
- Property Features: Private Swimming Pool
- Property Title: Leasehold
- Environment: Village
Contact Information
View Listings
- Siti Salmah Purba, S.H.
- +62 878-1838-1818WhatsApp