
Contemporary Coastal Villa with Rooftop Views in Bingin

- IDR
- USD
- AUD
- EUR
Overview
- 1. Villa
- 4 + 1
- 5
- 506
- 585
- 2026
Video
Description
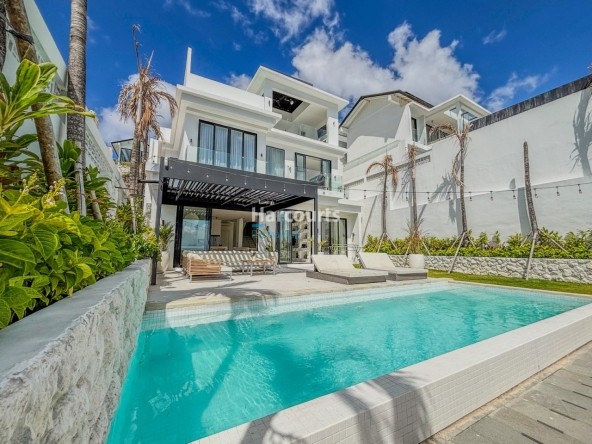
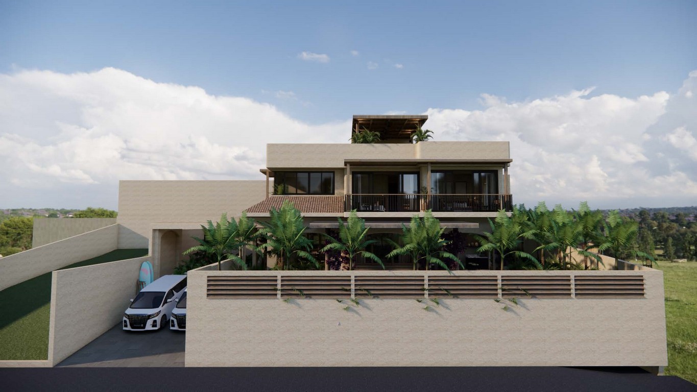
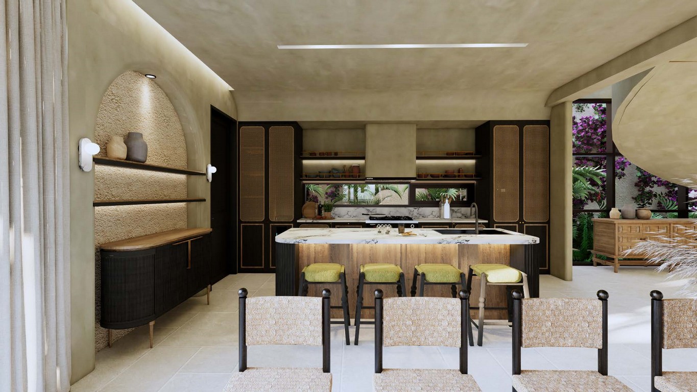
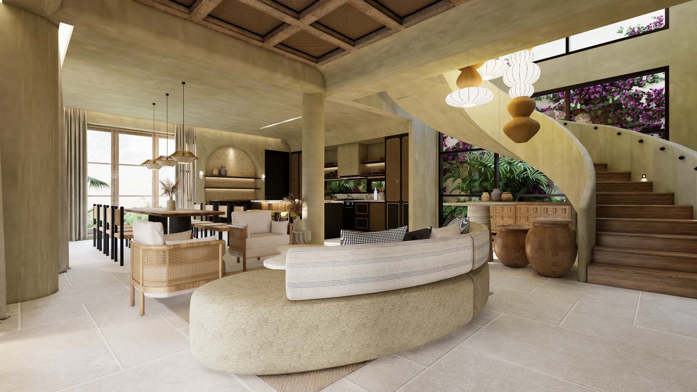
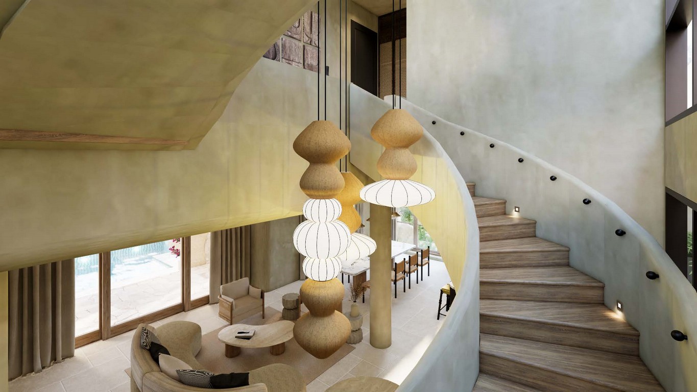
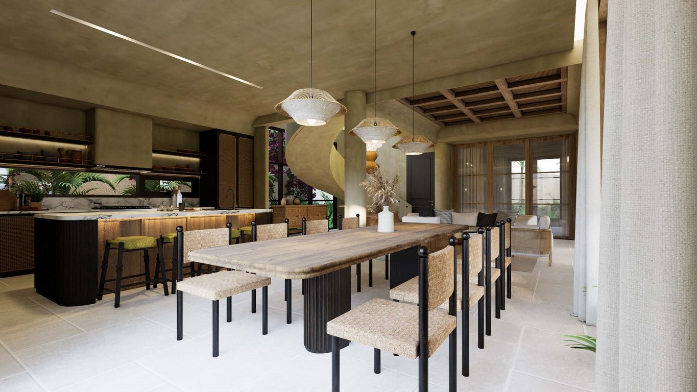
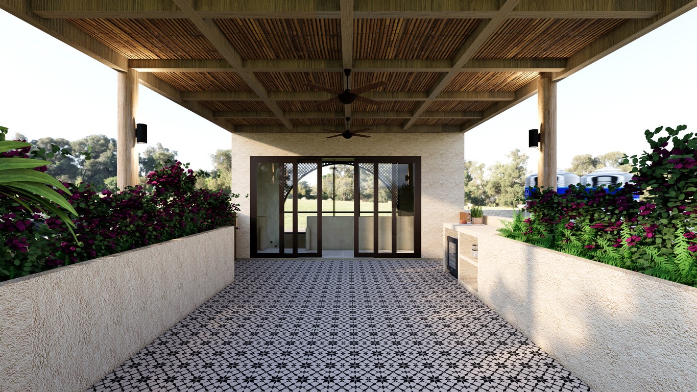
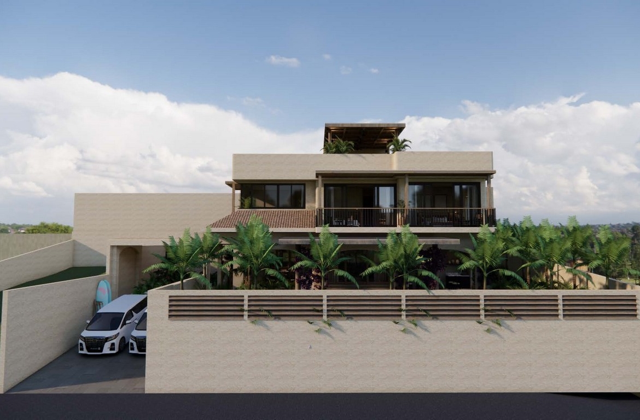
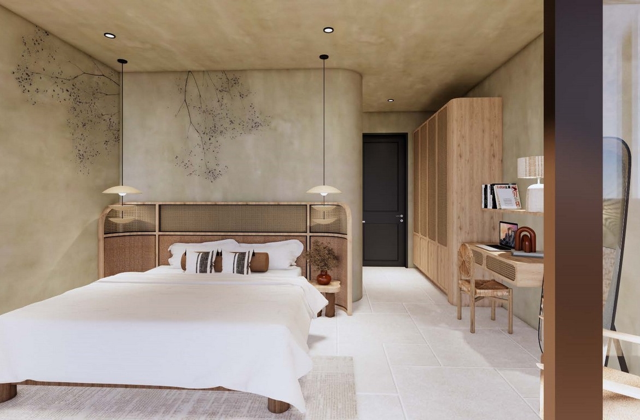
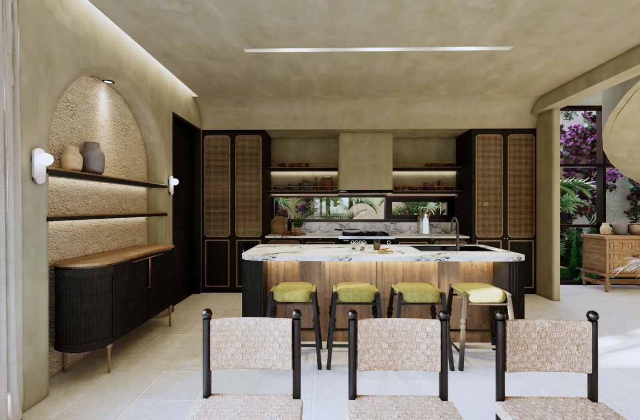
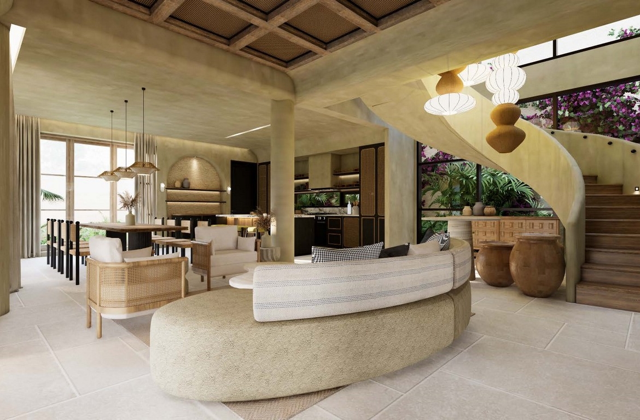
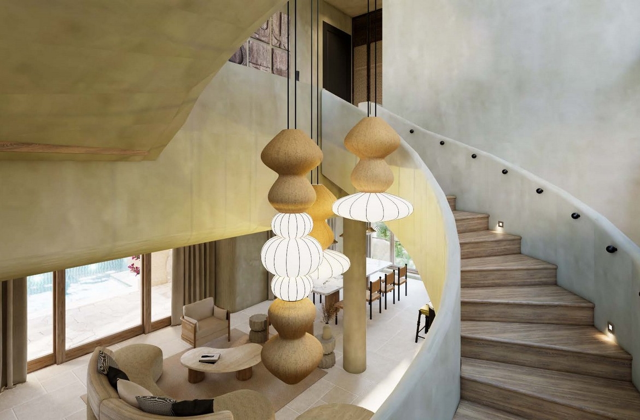
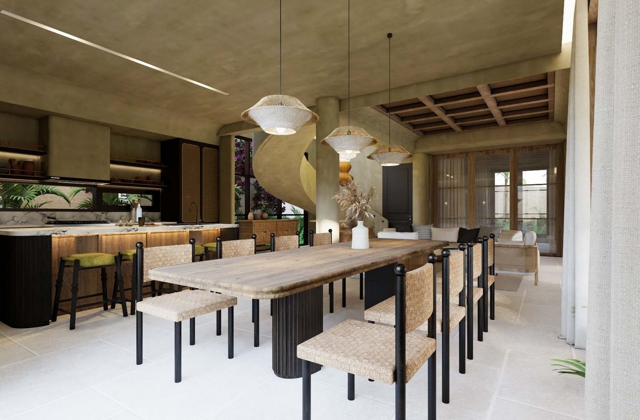
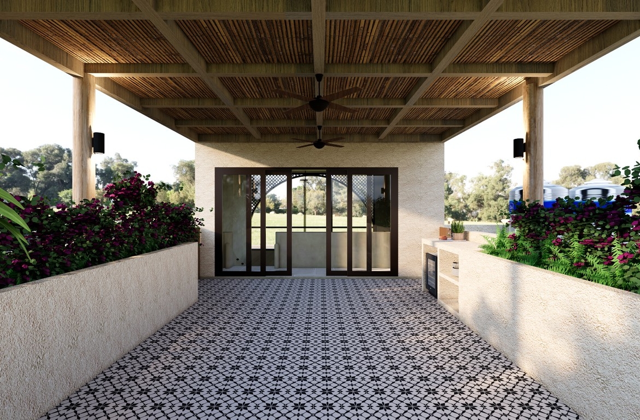
This thoughtfully designed private villa in Bingin, Uluwatu, combines contemporary coastal architecture with generous tropical greenery and seamless indoor–outdoor living. Set on 585 m² of land, the residence offers 506 m² of living space across two levels, creating a spacious setting for a private home or holiday retreat.
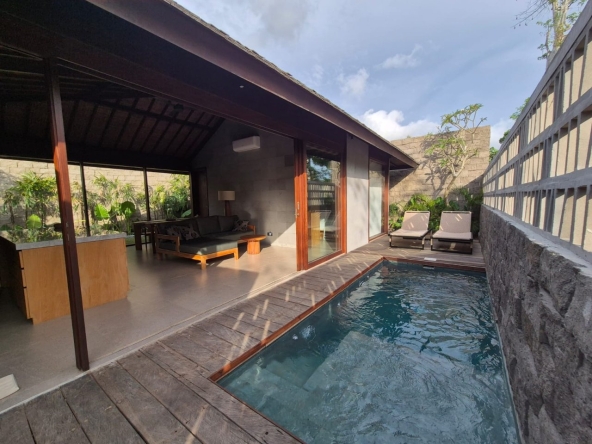
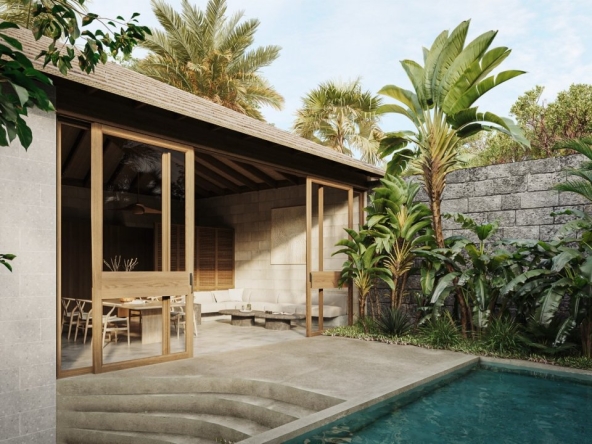
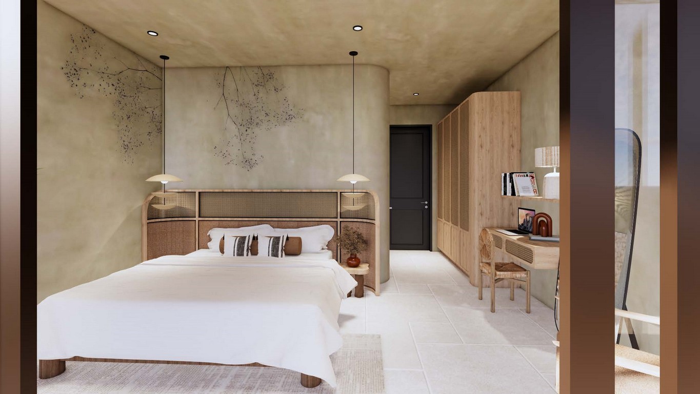
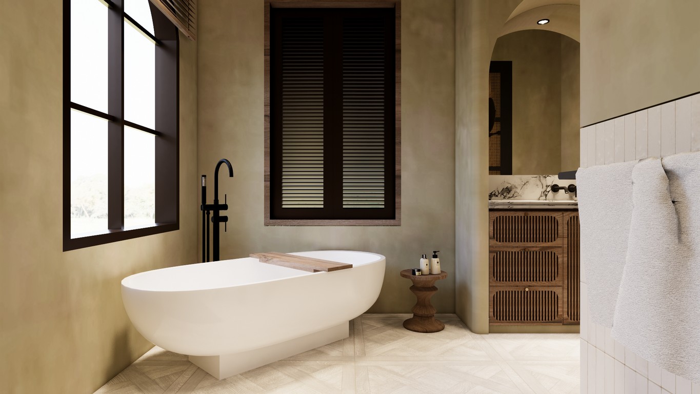
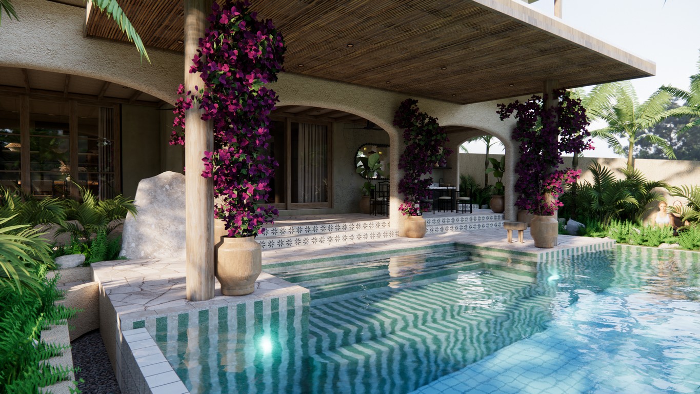
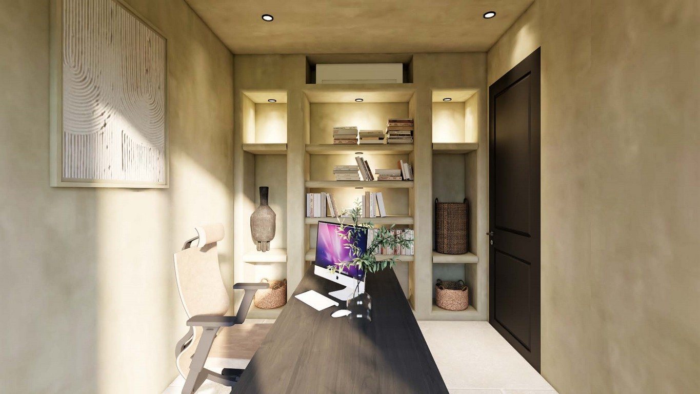
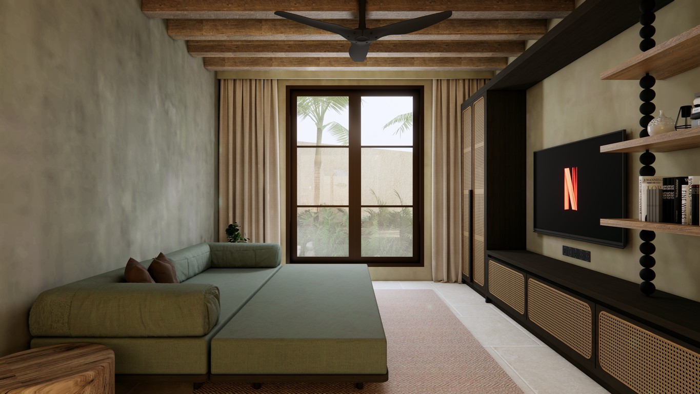
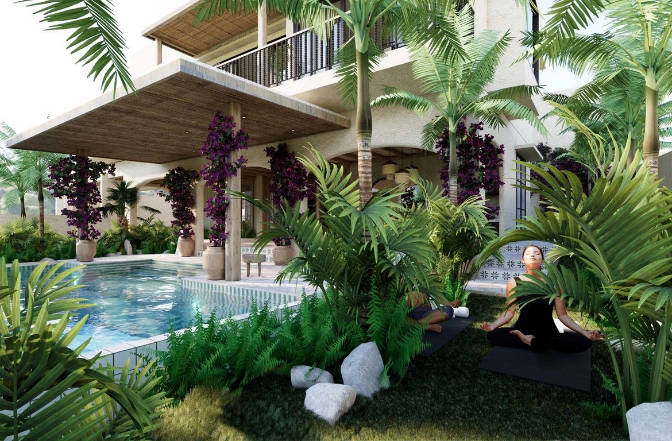
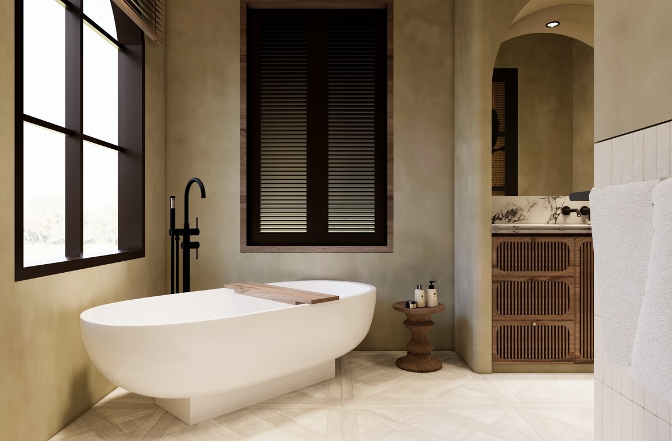
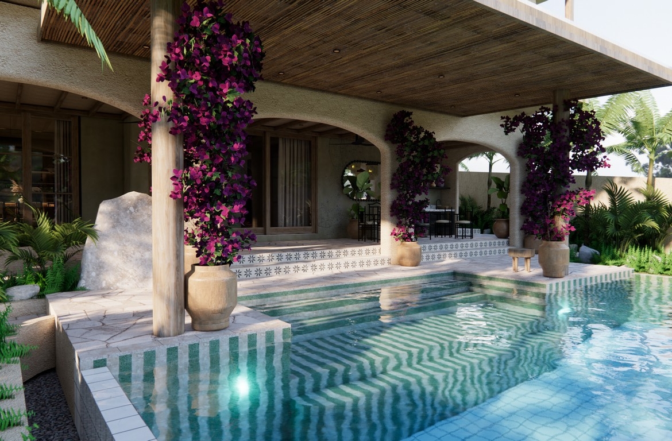
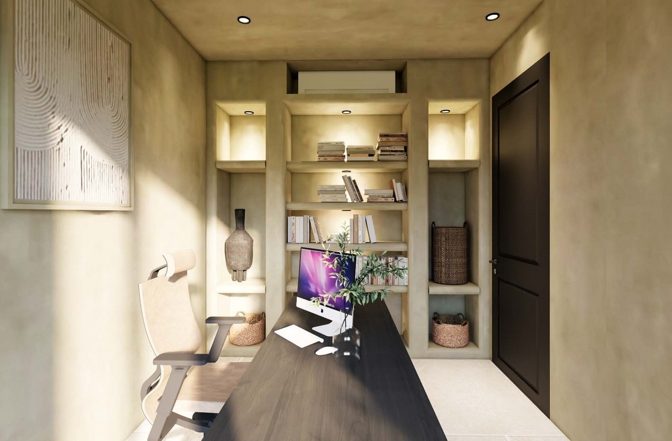
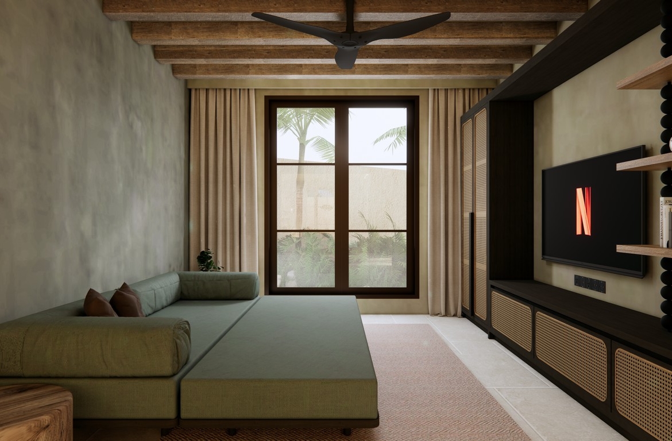
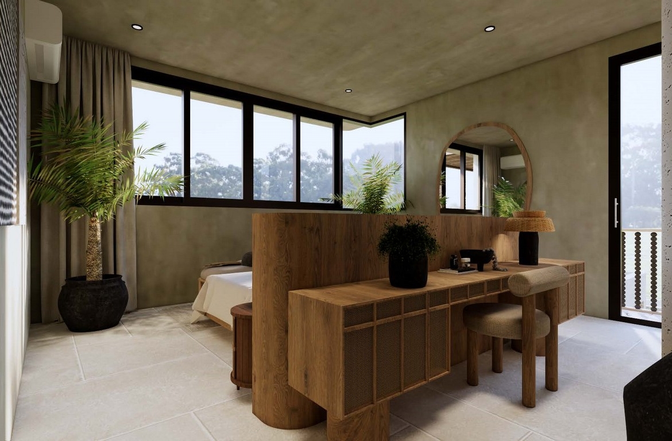
The flexible layout includes four bedrooms plus an additional bedroom, a dedicated office and five bathrooms. Bright living spaces connect with the landscaped gardens and an 11-metre by 3.5-metre private swimming pool, offering inviting areas for relaxation and entertaining.
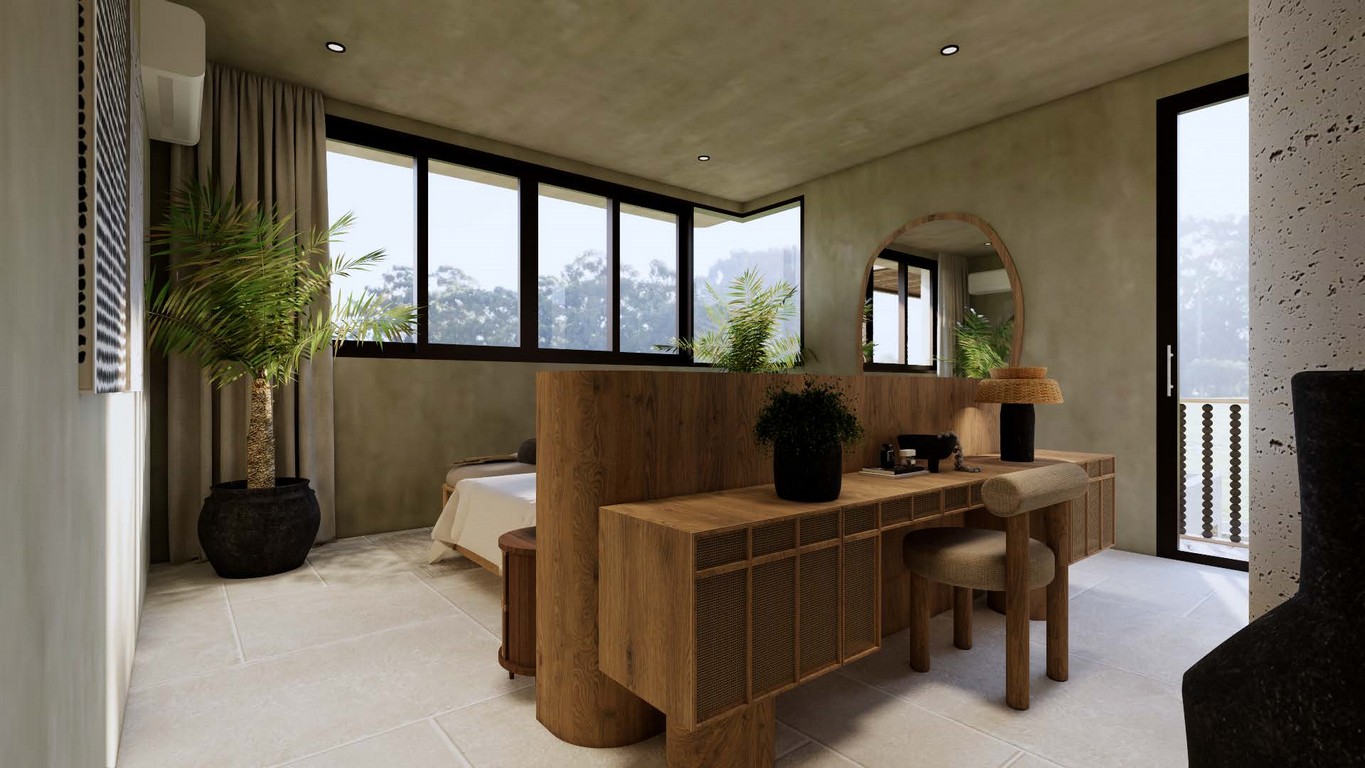
Ocean glimpses can be enjoyed from the master bedroom and guest bedroom balcony. Above, the rooftop entertaining area captures ocean glimpses, distant volcano views and sunset skies—an appealing setting for evening gatherings or quiet moments overlooking the surrounding landscape.
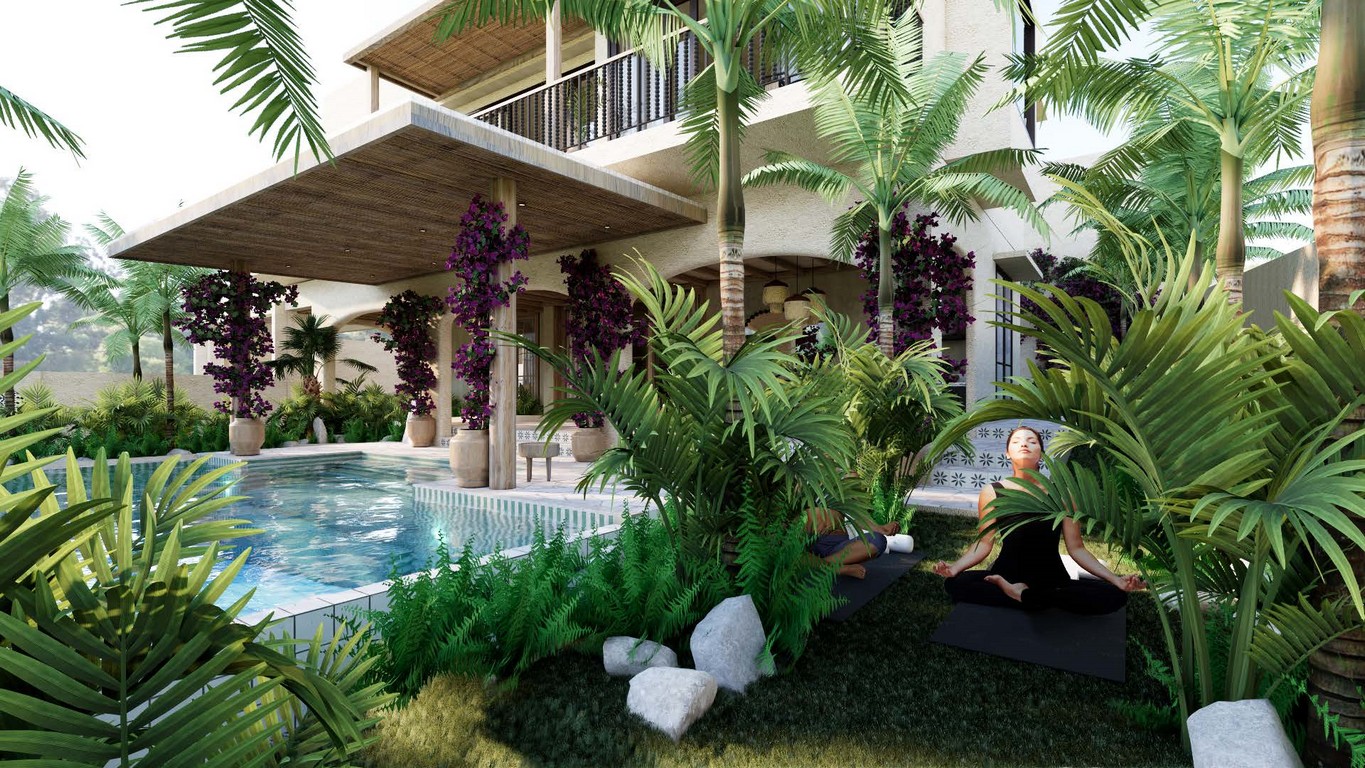
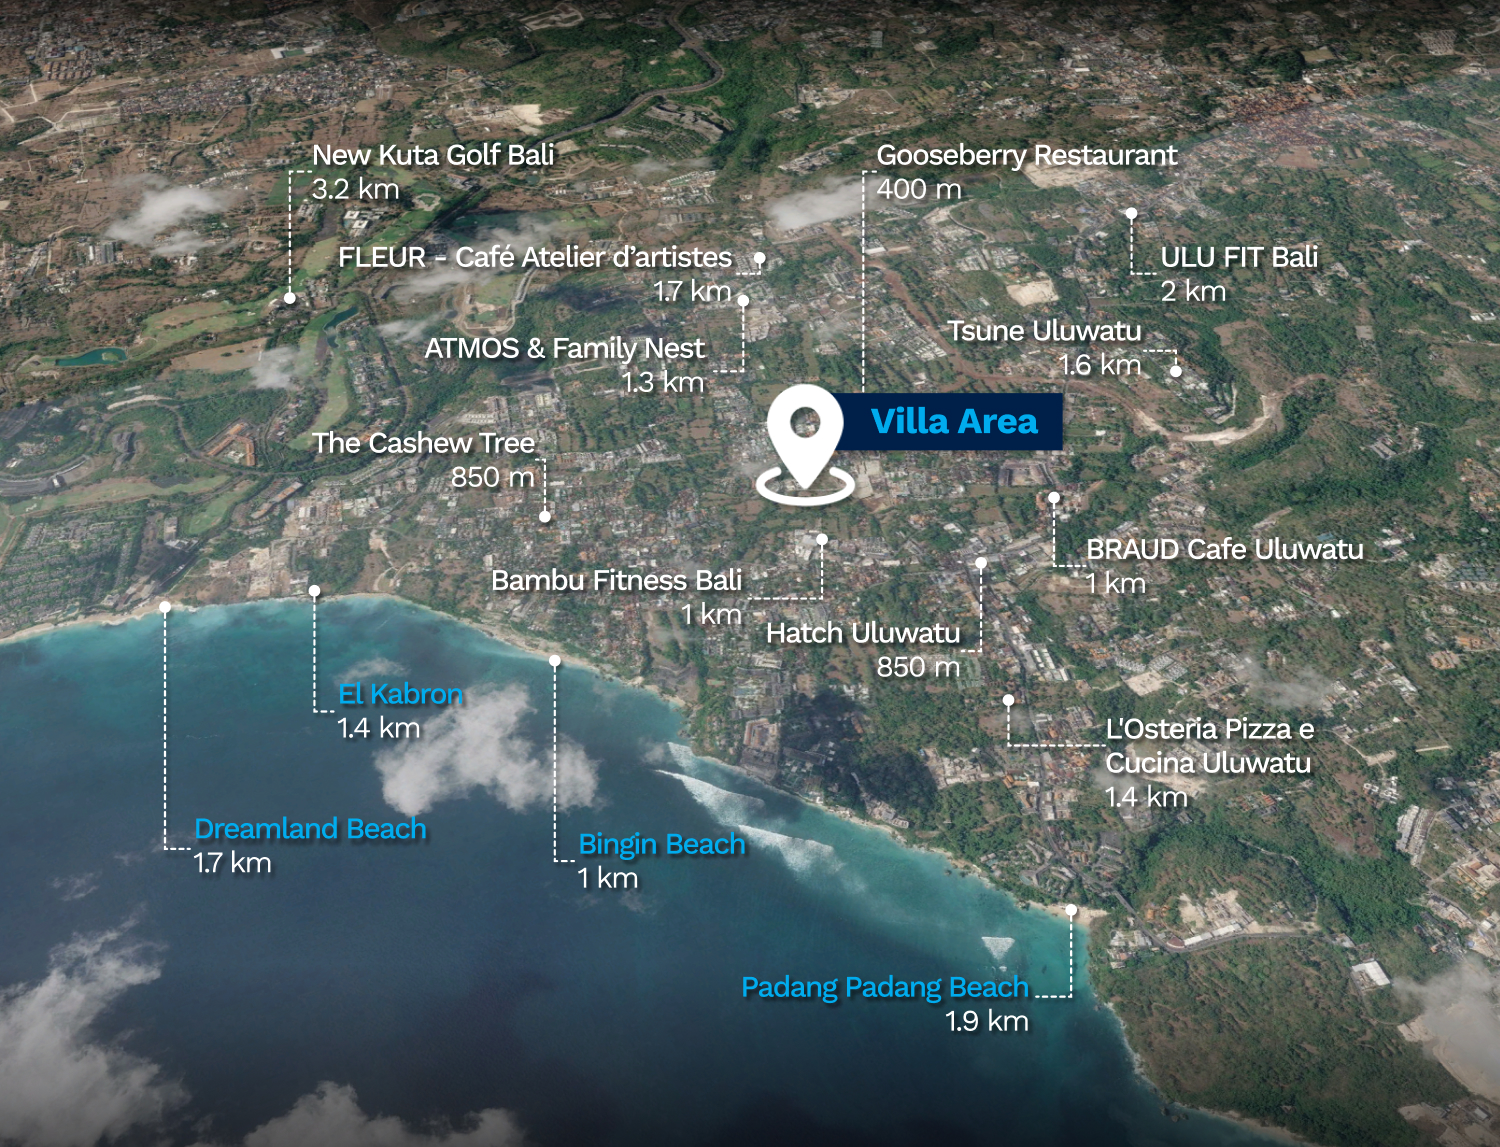
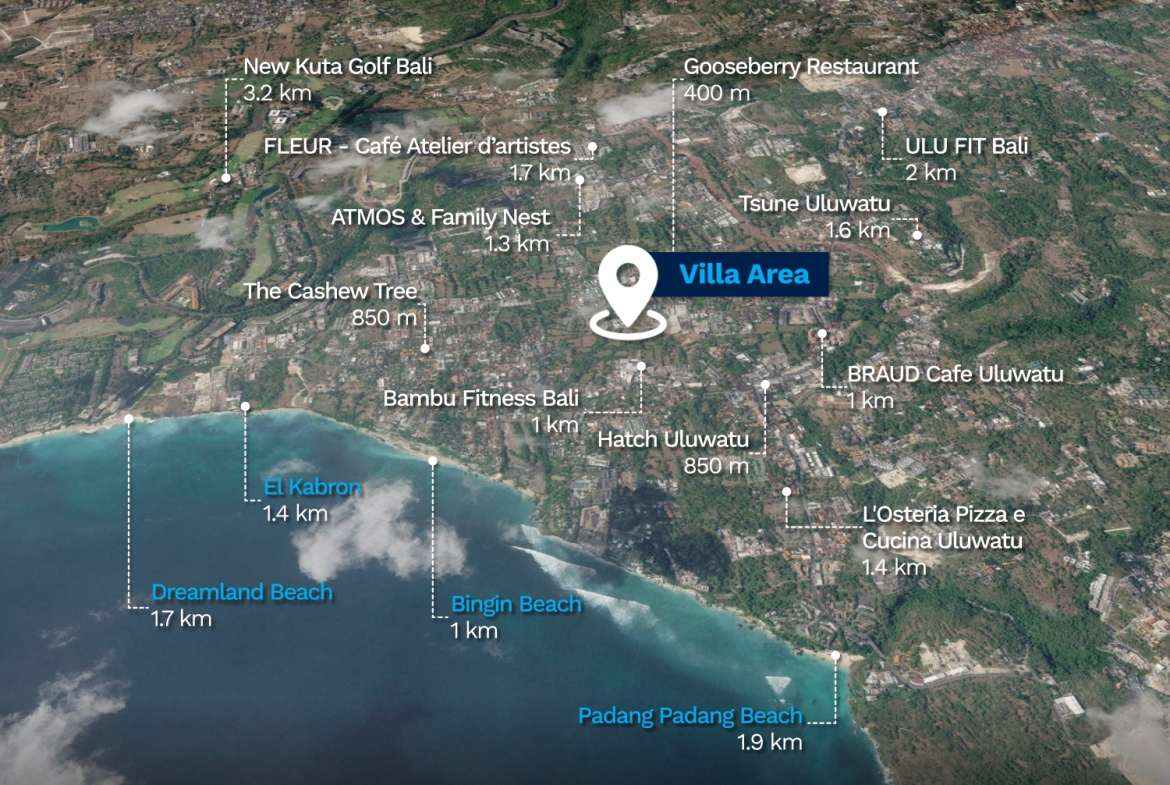
A generous green footprint enhances the tropical atmosphere, while a rainwater-harvesting tank is intended to support garden irrigation. Access is via a private lane from Jalan Buana Sari, placing the villa within easy reach of Bingin’s surf culture, Uluwatu’s dining scene and the Bukit Peninsula’s coastal attractions.
Offered with an 80-year HGB tenure arrangement, the villa is priced at IDR 24,000,000,000. Its spacious design and desirable location provide appeal as a personal residence, with potential for premium holiday rentals subject to the required approvals.
Construction is approximately 95% complete, with completion and handover scheduled for November 2026. The project is designed by Myshrine Studios Architectural Design, built by Bruder Construction, with landscaping by Indo Tropical Landscape Design.
Contact Harcourts Purba Bali to arrange a private viewing.
Address
Open on Google Maps- Area Bukit West
- Island Bali
- Location Bingin
- Country Indonesia
Details
Updated on October 23, 2026 at 2:17 pm- Property ID: HPC1718
- Price: 80 years HGB IDR. 24,000,000,000
- Property Size: 506 m²
- Land Area: 585 m²
- Year Built: 2026
- Property Type: 1. Villa
- Property Status: 1. For Sale / Hak Milik, 5. For Sale / HGB
- Bedrooms: 4
- Bathrooms: 5
- Building Style: Modern
- Building Status: New home
- Location Preference: Close to beach, Close to restaurants, Walk to restaurants
- Furniture: Fully Furnished
- Kitchen: Western Standard, Fridge/Freezer, Microwave/Oven, Stove/Hob
- Bathroom: Rain Shower
- Pool Details: Shape - Rectangular
- Sewerage: Septic
- Property Features: Private Swimming Pool
- Property Title: Freehold
- Environment: Hillside
Contact Information
View Listings
- Wayan Sudiarta
- +62 878-1838-1818WhatsApp